CONCESSIONS AVAILABLE. PAINT, COSMETICS, MAKE IT YOUR OWN WITH HELP AT CLOSING!.............
One-owner home in highly sought-after Walnut Creek Valley, situated on an oversized lot in a premier golf course community. This 4-bedroom, 2-bath single-family residence offers 2,181 sq. ft. of comfortable living space with timeless character and thoughtful updates throughout. The open-concept layout features wood and tile floors, a spacious living area, and a well-designed kitchen with ample storage. The versatile 4th bedroom is currently being used as an office with exterior access, and the primary suite includes an additional sitting room—perfect for relaxation or a private workspace.
Enjoy an expansive backyard built for entertaining, complete with a basketball court and plenty of room for outdoor activities. The property also boasts an extra-long driveway with RV parking, plus a dedicated golf cart garage as well as an extra storage shed. The large oak tree in the front yard and established landscaping add to the charm of this inviting home. Don't miss the breathtaking courtyard leading up to the entry that is enclosed for privacy.
Located minutes from shopping, dining, and major highways, this home combines neighborhood tranquility with everyday convenience. Zoned to acclaimed Mansfield ISD schools, this property is a rare opportunity to own in one of the area’s most desirable communities. Roof fully replaced June 2025! ****CONCESSIONS FOR PAINT, REPAIRS AND UPDATES AVAILABLE WITH ACCEPTABLE OFFER****
Sold
Price Unknown
1029 Springfield St, Mansfield, TX 76063
4beds
2,181sqft
Single Family Residence
Built in 1978
0.34 Acres Lot
$378,000 Zestimate®
$--/sqft
$2,535 Estimated rent
Home value
$378,000
$352,000 - $408,000
$2,535/mo
Zestimate® history
Owner options
List your home for rent
$2,535/mo
Rent Zestimate®
Find your next renter with Zillow Rental Manager. Plus, with online applications, you can quickly screen prospective tenants – for free.
$2,535/mo
Rent Zestimate®
Refinance and save
Refinancing to a lower rate could help reduce your monthly payments and save thousands over the life of the loan.
Explore your selling options
Work with a Zillow partner agent
Leverage their expertise and Zillow's premium Showcase listings to get your home seen by more buyers.
Get startedList with your own agent
Get your home in front of millions of buyers by listing it on Zillow.
Learn how to do itSell it yourself
Take full control of how buyers see your home on Zillow by listing For Sale by Owner (FSBO).
List your homeWhat's special
Basketball courtBreathtaking courtyardEnclosed for privacyExpansive backyardComfortable living spaceDedicated golf cart garageWood and tile floors
Zillow last checked:
Listing updated:
Listed by:
Jeff Hopton-Jones 0653378 682-422-3814,
One West Real Estate Co. LLC 682-422-3814
Bought with:
Brandy Johnson
eXp Realty, LLC
Source: NTREIS,MLS#: 21033940
Facts & features
Interior
Bedrooms & bathrooms
- Bedrooms: 4
- Bathrooms: 2
- Full bathrooms: 2
Primary bedroom
- Features: Ceiling Fan(s), Dual Sinks, Walk-In Closet(s)
- Level: First
- Dimensions: 19 x 16
Bedroom
- Features: Ceiling Fan(s), Walk-In Closet(s)
- Level: First
- Dimensions: 14 x 10
Bedroom
- Features: Ceiling Fan(s), Walk-In Closet(s)
- Level: First
- Dimensions: 20 x 20
Bedroom
- Features: Ceiling Fan(s), Walk-In Closet(s)
- Level: First
- Dimensions: 11 x 13
Primary bathroom
- Features: Built-in Features, Dual Sinks, Granite Counters, Stone Counters, Sitting Area in Primary, Separate Shower
- Level: First
- Dimensions: 10 x 11
Dining room
- Features: Ceiling Fan(s)
- Level: First
- Dimensions: 12 x 11
Exercise room
- Level: First
- Dimensions: 7 x 10
Other
- Features: Built-in Features, Tile Counters
- Level: First
- Dimensions: 10 x 7
Kitchen
- Features: Breakfast Bar, Built-in Features, Eat-in Kitchen, Galley Kitchen, Granite Counters, Pantry, Stone Counters, Solid Surface Counters
- Level: First
- Dimensions: 13 x 9
Living room
- Features: Built-in Features, Ceiling Fan(s), Fireplace
- Level: First
- Dimensions: 20 x 18
Utility room
- Features: Built-in Features, Utility Room
- Level: First
- Dimensions: 6 x 8
Heating
- Central, Electric
Cooling
- Central Air, Ceiling Fan(s), Electric
Appliances
- Included: Dishwasher, Electric Cooktop, Electric Oven, Electric Water Heater, Disposal, Microwave
- Laundry: Washer Hookup, Dryer Hookup, ElectricDryer Hookup, Laundry in Utility Room
Features
- Wet Bar, Eat-in Kitchen, High Speed Internet, Open Floorplan, Pantry, Cable TV, Vaulted Ceiling(s), Walk-In Closet(s), Wired for Sound
- Flooring: Ceramic Tile, Laminate
- Windows: Bay Window(s), Shutters
- Has basement: No
- Number of fireplaces: 1
- Fireplace features: Living Room, Wood Burning
Interior area
- Total interior livable area: 2,181 sqft
Property
Parking
- Total spaces: 3
- Parking features: Attached Carport, Additional Parking, Driveway, Golf Cart Garage, On Street
- Garage spaces: 1
- Carport spaces: 2
- Covered spaces: 3
- Has uncovered spaces: Yes
Features
- Levels: One
- Stories: 1
- Patio & porch: Covered
- Exterior features: Awning(s), Basketball Court, Garden
- Pool features: None
- Fencing: Back Yard,Fenced,Wood
Lot
- Size: 0.34 Acres
- Features: Back Yard, Lawn
Details
- Parcel number: 03289036
Construction
Type & style
- Home type: SingleFamily
- Architectural style: Traditional,Detached
- Property subtype: Single Family Residence
Materials
- Brick
- Foundation: Slab
- Roof: Composition
Condition
- Year built: 1978
Utilities & green energy
- Sewer: Public Sewer
- Water: Public
- Utilities for property: Sewer Available, Underground Utilities, Water Available, Cable Available
Community & HOA
Community
- Features: Golf
- Subdivision: Walnut Creek Valley Add
HOA
- Has HOA: No
Location
- Region: Mansfield
Financial & listing details
- Tax assessed value: $349,482
- Annual tax amount: $7,462
- Date on market: 8/20/2025
- Cumulative days on market: 156 days
- Listing terms: Cash,Conventional,FHA,VA Loan
- Exclusions: potted plants on patio***** can be discussed but for now he plans on taking them.........
Price history
| Date | Event | Price |
|---|---|---|
| 3/6/2026 | Sold | -- |
Source: NTREIS #21033940 Report a problem | ||
| 1/31/2026 | Pending sale | $399,900$183/sqft |
Source: NTREIS #21033940 Report a problem | ||
| 1/23/2026 | Contingent | $399,900$183/sqft |
Source: NTREIS #21033940 Report a problem | ||
| 12/21/2025 | Price change | $399,9000%$183/sqft |
Source: NTREIS #21033940 Report a problem | ||
| 12/15/2025 | Price change | $399,9900%$183/sqft |
Source: NTREIS #21033940 Report a problem | ||
| 11/14/2025 | Price change | $399,9950%$183/sqft |
Source: NTREIS #21033940 Report a problem | ||
| 11/6/2025 | Listed for sale | $399,999$183/sqft |
Source: NTREIS #21033940 Report a problem | ||
| 10/31/2025 | Contingent | $399,999$183/sqft |
Source: NTREIS #21033940 Report a problem | ||
| 10/20/2025 | Price change | $399,999-2.4%$183/sqft |
Source: NTREIS #21033940 Report a problem | ||
| 9/3/2025 | Price change | $410,000-1.2%$188/sqft |
Source: NTREIS #21033940 Report a problem | ||
| 8/20/2025 | Listed for sale | $415,000$190/sqft |
Source: NTREIS #21033940 Report a problem | ||
Public tax history
| Year | Property taxes | Tax assessment |
|---|---|---|
| 2025 | $2,094 -32.3% | $349,482 |
| 2024 | $3,091 -28.2% | $349,482 +11% |
| 2023 | $4,304 -9.6% | $314,782 +16.1% |
| 2022 | $4,761 +0.8% | $271,187 +2.3% |
| 2021 | $4,722 -1.1% | $265,187 +8.7% |
| 2020 | $4,773 +3.2% | $243,941 -0.7% |
| 2019 | $4,623 -8.2% | $245,612 +28.9% |
| 2018 | $5,037 +10.3% | $190,599 +8% |
| 2017 | $4,568 +11.2% | $176,469 +10.1% |
| 2016 | $4,107 +5.5% | $160,332 +12% |
| 2015 | $3,893 | $143,200 |
| 2014 | $3,893 | $143,200 +4% |
| 2013 | -- | $137,700 +9.7% |
| 2012 | -- | $125,500 +2.5% |
| 2011 | -- | $122,400 -0.4% |
| 2010 | -- | $122,900 -6.5% |
| 2009 | -- | $131,400 |
| 2008 | -- | $131,400 |
| 2007 | -- | $131,400 |
| 2006 | -- | $131,400 +4% |
| 2005 | -- | $126,400 |
| 2004 | -- | $126,400 |
| 2003 | -- | $126,400 +14.2% |
| 2002 | -- | $110,700 +13.7% |
| 2001 | -- | $97,400 +6% |
| 2000 | -- | $91,900 |
Find assessor info on the county website
Neighborhood: Walnut Creek
Nearby homes
- $368,4003 bd2 ba1.9k sqft1027 Springfield St, Mansfield, TX 76063Off Market
- $344,0003 bd2 ba1.7k sqft1410 Cambridge St, Mansfield, TX 76063Off Market

- $386,7003 bd2 ba1.9k sqft1413 Clover Hill Rd, Mansfield, TX 76063Off Market
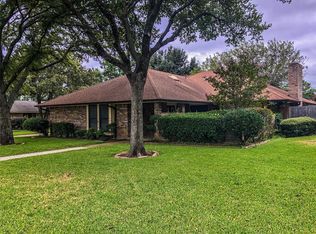
- $--3 bd2 ba1.7k sqft1032 Aspen Ln, Mansfield, TX 76063Sold
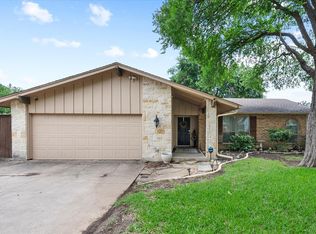
- $365,8003 bd2 ba2.2k sqft1411 Clover Hill Rd, Mansfield, TX 76063Off Market
- $--3 bd2 ba1.8k sqft1030 Aspen Ln, Mansfield, TX 76063Sold
- $338,5003 bd2 ba1.8k sqft1028 Aspen Ln, Mansfield, TX 76063Off Market
- $386,7003 bd2 ba2k sqft1025 Springfield St, Mansfield, TX 76063Off Market
Nearby schools
GreatSchools rating
- 8/10Asa E Low Jr Intermediate SchoolGrades: 5-6Distance: 0.4 mi
- 9/10Brooks Wester Middle SchoolGrades: 6-8Distance: 0.3 mi
- 7/10Mansfield High SchoolGrades: 9-12Distance: 2.3 mi
Schools provided by the listing agent
- Elementary: Boren
- Middle: Wester
- High: Mansfield
- District: Mansfield ISD
Source: NTREIS. This data may not be complete. We recommend contacting the local school district to confirm school assignments for this home.
Get a cash offer in 3 minutes
Find out how much your home could sell for in as little as 3 minutes with a no-obligation cash offer.
Estimated market value
$378,000
Get a cash offer in 3 minutes
Find out how much your home could sell for in as little as 3 minutes with a no-obligation cash offer.
Estimated market value
$378,000
- Texas
- Tarrant County
- Mansfield
- 76063
- Walnut Creek
- 1029 Springfield St
