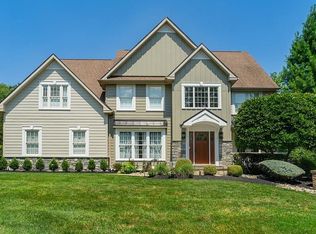

Welcome to this stunning 4-bedroom, 3.5-bath Colonial located in the highly sought-after Valley View community in Ambler/Horsham. Perfectly positioned on a beautifully landscaped and private .83-acre lot, this residence offers an exceptional blend of space, comfort, and serenity. The fully fenced backyard provides a secure and tranquil retreat, framed by mature plantings that enhance the natural beauty of the property. A charming flagstone walkway leads to the front entrance, thoughtfully accented by tasteful lighting and gorgeous plantings. Once inside, you are greeted by a dramatic two-story foyer with a striking newer staircase that sets the tone for the thoughtful design found throughout the home. To the left of the entryway is a spacious home office featuring a shiplap wall and plantation shutters, creating a quiet and inspiring work-from-home environment. To the right, the formal dining room is appointed with elegant crown molding and provides a graceful setting for holiday meals and special gatherings. At the heart of the home is a reimagined and expansive kitchen that was thoughtfully designed by combining two rooms into one exceptional space. A full wall of custom cabinetry includes a dedicated coffee bar and prep area, ideal for both everyday living and entertaining. The large breakfast bar comfortably accommodates five, has a prep sink and stylish pendant lighting, while a double pantry closet offers outstanding storage solutions. French doors open from the kitchen to a spectacular covered deck that functions as an outdoor extension of the home, perfect for al fresco dining or quiet mornings with coffee. A second island is anchored by a stainless steel five-burner gas cooktop with retractable screen and more cabinet and counter space. The kitchen sink is perfectly positioned and offers a spectacular view of the backyard. Built-in appliances include a convection microwave, wall oven, warming drawer, and refrigerator. The kitchen flows seamlessly into a bright breakfast room with a custom banquette, which has sliding doors to an expansive paver patio, making every meal feel like a special occasion. The family room is warm and inviting with a vaulted ceiling, shiplap accent wall, and a cozy gas fireplace. A rear staircase adds convenience and charm. There is a thoughtfully designed mudroom with ample built-in storage for shoes, backpacks, and gear, and direct access to the oversized three-car garage. This garage is truly exceptional, with custom cabinetry, wall racks, a custom floor system, and even a vacuum hookup for added functionality. An updated powder room completes the main level. Upstairs, you will find four generous bedrooms and two full bathrooms. The primary suite is a peaceful retreat featuring a tray ceiling, plantation shutters, a spacious walk-in closet, and a beautifully appointed bath with a soaking tub, double vanity, and separate shower. The remaining bedrooms each offer excellent closet space and natural light. One bedroom includes an adjoining sitting room that is currently used as a second home office or nursery, offering great flexibility. A newly renovated hall bath and a convenient second-floor laundry room complete this level. The finished lower level provides impressive versatility and square footage, with a large seating area, game room, full bathroom, storage and an additional washer with utility sink. This level is ideal for use as an au pair suite, a private space for guests, or a recreational haven for hobbies and entertaining. Sliding doors lead directly to the backyard, offering easy access to the outdoor living areas. The exterior of the home is just as well-appointed as the interior. The covered porch, complete with ceiling fan, offers a relaxing space to unwind or entertain and connects seamlessly to the expansive paver patio. There is a large storage shed and a fully fenced rear yard. Minutes to PA Turnpike, schools, parks, library, trails, tennis and pickle ball courts.
Sold for $1,125,000
$1,125,000
1029 Springhouse Dr, Ambler, PA 19002
4beds
3,305sqft
Single Family Residence
Built in 1999
0.83 Acres Lot
$1,152,600 Zestimate®
$340/sqft
$4,329 Estimated rent
Home value
$1,152,600
$1.06M - $1.24M
$4,329/mo
Zestimate® history
Owner options
List your home for rent
$4,329/mo
Rent Zestimate®
Find your next renter with Zillow Rental Manager. Plus, with online applications, you can quickly screen prospective tenants – for free.
$4,329/mo
Rent Zestimate®
Refinance and save
$7,760/mo
Est. payment
Refinancing to a lower rate could help reduce your monthly payments and save thousands over the life of the loan.
$7,760/mo
Est. payment
Explore your selling options
Work with a Zillow partner agent
Leverage their expertise and Zillow's premium Showcase listings to get your home seen by more buyers.
Get startedList with your own agent
Get your home in front of millions of buyers by listing it on Zillow.
Learn how to do itSell it yourself
Take full control of how buyers see your home on Zillow by listing For Sale by Owner (FSBO).
List your homeWhat's special
Beautifully appointed bathAu pair suiteCustom banquetteFully fenced rear yardRecreational havenUpdated powder roomFully fenced backyard
Zillow last checked:
Listing updated:
Listed by:
Diane Reddington 215-641-2727,
Coldwell Banker Realty
Bought with:
Tim Bostwick, RS343671
Keller Williams Real Estate-Blue Bell
Source: Bright MLS,MLS#: PAMC2141090
Facts & features
Interior
Bedrooms & bathrooms
- Bedrooms: 4
- Bathrooms: 3
- Full bathrooms: 2
- 1/2 bathrooms: 1
- Main level bathrooms: 1
Rooms
- Room types: Dining Room, Primary Bedroom, Bedroom 2, Bedroom 3, Bedroom 4, Kitchen, Family Room, Study, Laundry, Office, Recreation Room, Bathroom 2, Bathroom 3, Primary Bathroom, Half Bath
Primary bedroom
- Features: Flooring - HardWood, Ceiling Fan(s), Walk-In Closet(s)
- Level: Upper
- Area: 260 Square Feet
- Dimensions: 20 x 13
Bedroom 2
- Features: Flooring - Carpet, Ceiling Fan(s), Walk-In Closet(s)
- Level: Upper
- Area: 144 Square Feet
- Dimensions: 12 x 12
Bedroom 3
- Features: Flooring - Carpet, Ceiling Fan(s)
- Level: Upper
- Area: 144 Square Feet
- Dimensions: 12 x 12
Bedroom 4
- Features: Flooring - Carpet, Ceiling Fan(s), Walk-In Closet(s)
- Level: Upper
- Area: 231 Square Feet
- Dimensions: 21 x 11
Primary bathroom
- Features: Flooring - Ceramic Tile, Bathroom - Walk-In Shower, Soaking Tub, Double Sink, Recessed Lighting
- Level: Upper
Bathroom 2
- Features: Bathroom - Tub Shower
- Level: Upper
Bathroom 3
- Features: Flooring - Ceramic Tile, Bathroom - Tub Shower
- Level: Lower
Dining room
- Features: Flooring - Ceramic Tile, Crown Molding
- Level: Main
- Area: 208 Square Feet
- Dimensions: 16 x 13
Family room
- Features: Flooring - Carpet, Fireplace - Gas, Recessed Lighting
- Level: Main
- Area: 300 Square Feet
- Dimensions: 20 x 15
Half bath
- Level: Main
Kitchen
- Features: Flooring - Ceramic Tile, Breakfast Bar, Breakfast Nook, Built-in Features, Granite Counters, Double Sink, Eat-in Kitchen, Kitchen - Gas Cooking, Lighting - Pendants, Recessed Lighting
- Level: Main
- Area: 468 Square Feet
- Dimensions: 39 x 12
Laundry
- Level: Upper
Mud room
- Features: Flooring - Ceramic Tile
- Level: Main
- Area: 64 Square Feet
- Dimensions: 8 x 8
Office
- Features: Flooring - Carpet
- Level: Upper
- Area: 80 Square Feet
- Dimensions: 10 x 8
Recreation room
- Features: Flooring - Carpet, Flooring - Ceramic Tile, Recessed Lighting
- Level: Lower
- Area: 504 Square Feet
- Dimensions: 36 x 14
Study
- Features: Flooring - HardWood, Ceiling Fan(s), Recessed Lighting
- Level: Main
- Area: 144 Square Feet
- Dimensions: 12 x 12
Heating
- Forced Air, Natural Gas
Cooling
- Central Air, Electric
Appliances
- Included: Microwave, Cooktop, Dishwasher, Disposal, Oven, Stainless Steel Appliance(s), Built-In Range, Water Treat System, Gas Water Heater
- Laundry: Upper Level, Laundry Room, Mud Room
Features
- Additional Stairway, Attic, Soaking Tub, Bathroom - Tub Shower, Bathroom - Walk-In Shower, Breakfast Area, Built-in Features, Ceiling Fan(s), Crown Molding, Formal/Separate Dining Room, Eat-in Kitchen, Kitchen Island, Kitchen - Table Space, Primary Bath(s), Recessed Lighting, Upgraded Countertops, Walk-In Closet(s), 9'+ Ceilings, 2 Story Ceilings, Cathedral Ceiling(s), Tray Ceiling(s)
- Flooring: Hardwood, Ceramic Tile, Carpet, Wood
- Doors: Sliding Glass
- Windows: Bay/Bow
- Basement: Finished,Interior Entry,Exterior Entry
- Number of fireplaces: 1
- Fireplace features: Glass Doors, Mantel(s), Gas/Propane
Interior area
- Total structure area: 3,305
- Total interior livable area: 3,305 sqft
- Finished area above ground: 3,305
- Finished area below ground: 0
Property
Parking
- Total spaces: 7
- Parking features: Storage, Built In, Garage Faces Side, Garage Door Opener, Inside Entrance, Attached, Driveway, On Street
- Attached garage spaces: 3
- Uncovered spaces: 4
Accessibility
- Accessibility features: None
Features
- Levels: Two
- Stories: 2
- Patio & porch: Patio, Deck
- Exterior features: Extensive Hardscape, Lighting
- Pool features: None
- Fencing: Back Yard,Full
Lot
- Size: 0.83 Acres
- Dimensions: 125.00 x 289.00
- Features: Front Yard, SideYard(s), Rear Yard
Details
- Additional structures: Above Grade, Below Grade
- Parcel number: 360010693386
- Zoning: .
- Special conditions: Standard
Construction
Type & style
- Home type: SingleFamily
- Architectural style: Colonial
- Property subtype: Single Family Residence
Materials
- Vinyl Siding, Stone, Wood Siding
- Foundation: Concrete Perimeter
- Roof: Pitched,Shingle
Condition
- Excellent
- New construction: No
- Year built: 1999
Utilities & green energy
- Electric: 200+ Amp Service, Generator
- Sewer: Public Sewer
- Water: Public
Community & HOA
Community
- Subdivision: Valley View
HOA
- Has HOA: No
Location
- Region: Ambler
- Municipality: HORSHAM TWP
Financial & listing details
- Price per square foot: $340/sqft
- Tax assessed value: $312,940
- Annual tax amount: $13,040
- Date on market: 5/27/2025
- Listing agreement: Exclusive Right To Sell
- Listing terms: Conventional
- Inclusions: 2 Washer, 1 Dryer, 2 Refrigerators (kitchen / Garage) Tv On Deck, Mirror In Family Room, Kitchen Table And Chairs, Red Leather Sofa And Loveseat In Basement, Curtains, All In "as Is" Condition
- Exclusions: Kitchen Barstools
- Ownership: Fee Simple
Price history
| Date | Event | Price |
|---|---|---|
| 7/2/2025 | Sold | $1,125,000+7.1%$340/sqft |
Source:  Bright MLS #PAMC2141090 Report a problem Bright MLS #PAMC2141090 Report a problem | ||
| 5/30/2025 | Pending sale | $1,050,000$318/sqft |
Source: Bright MLS #PAMC2141090 Report a problem | ||
| 5/27/2025 | Listed for sale | $1,050,000+161.9%$318/sqft |
Source: Bright MLS #PAMC2141090 Report a problem | ||
| 11/3/2000 | Sold | $400,904$121/sqft |
Source: Public Record Report a problem | ||
Public tax history
| Year | Property taxes | Tax assessment |
|---|---|---|
| 2025 | $12,896 +6.3% | $312,940 |
| 2024 | $12,128 | $312,940 |
| 2023 | $12,128 +7% | $312,940 |
| 2022 | $11,330 +2.7% | $312,940 |
| 2021 | $11,031 +2.1% | $312,940 |
| 2020 | $10,800 +2% | $312,940 |
| 2019 | $10,593 +2.6% | $312,940 |
| 2018 | $10,323 +3.3% | $312,940 |
| 2017 | $9,997 +2% | $312,940 |
| 2016 | $9,797 +2.6% | $312,940 |
| 2015 | $9,547 +1.8% | $312,940 |
| 2014 | $9,378 +1.4% | $312,940 |
| 2013 | $9,251 +1.4% | $312,940 |
| 2012 | $9,120 +2.8% | $312,940 |
| 2011 | $8,869 +2% | $312,940 |
| 2010 | $8,693 +2% | $312,940 |
| 2009 | $8,520 +2.8% | $312,940 |
| 2008 | $8,291 +2.1% | -- |
| 2007 | $8,123 +2.8% | -- |
| 2006 | $7,899 +3% | -- |
| 2005 | $7,667 +1.5% | -- |
| 2004 | $7,555 +3.7% | -- |
| 2003 | $7,285 +6.4% | -- |
| 2002 | $6,848 +2.7% | -- |
| 2000 | $6,667 +389.9% | -- |
| 1999 | $1,361 | -- |
Find assessor info on the county website
Neighborhood: 19002
Nearby homes
- $954,2004 bd2 ba3.1k sqft1027 Springhouse Dr, Ambler, PA 19002Off Market
- $1,047,6004 bd4 ba3.6k sqft1031 Springhouse Dr, Ambler, PA 19002Off Market
- $1,116,2004 bd2 ba3.4k sqft1033 Springhouse Dr, Ambler, PA 19002Off Market
- $1,073,1005 bd4 ba4.3k sqft1025 Springhouse Dr, Ambler, PA 19002Off Market
- $885,0004 bd3 ba3.1k sqft1030 Valley View Dr, Ambler, PA 19002Sold
- $876,8004 bd2 ba2.8k sqft1028 Valley View Dr, Ambler, PA 19002Off Market
- $1,071,2004 bd4 ba3.7k sqft1032 Valley View Dr, Ambler, PA 19002Off Market
- $1,086,7005 bd4 ba3.4k sqft1030 Springhouse Dr, Ambler, PA 19002Off Market
Nearby schools
GreatSchools rating
- 7/10Simmons El SchoolGrades: K-5Distance: 1 mi
- 8/10Keith Valley Middle SchoolGrades: 6-8Distance: 3.1 mi
- 9/10Hatboro-Horsham Senior High SchoolGrades: 9-12Distance: 1.2 mi
Schools provided by the listing agent
- Elementary: Simmons
- Middle: Keith Valley
- High: Hatboro-horsham Senior
- District: Hatboro-horsham
Source: Bright MLS. This data may not be complete. We recommend contacting the local school district to confirm school assignments for this home.
Get a cash offer in 3 minutes
Find out how much your home could sell for in as little as 3 minutes with a no-obligation cash offer.
Estimated market value
$1,152,600
Get a cash offer in 3 minutes
Find out how much your home could sell for in as little as 3 minutes with a no-obligation cash offer.
Estimated market value
$1,152,600
- Pennsylvania
- Montgomery County
- Ambler
- 19002
- 1029 Springhouse Dr
