Built in 2024 4 Bedroom 3 Bath 1.5 story home. Primary Suite on first floor with enlarged shower. Study with dual doors at front of house Additional game room on second floor with full bedroom and bath. Open family room with raised ceiling. Deluxe kitchen is equipped with all electric stainless steel appliances. Upgraded counter tops and back splash with a large island. Large pot and pan drawers below the cooktop. A sizeable pantry, a buffet at the breakfast nook, pendant lights with under cabinet lighting. Living room open to kitchen area, tech center, tile floors, full gutters, 2 inch faux wood blinds, an 8 foot custom front door, park views.
Sold
Price Unknown
1029 Stillmeade Dr, Midlothian, TX 76065
4beds
2,795sqft
Single Family Residence
Built in 2024
8,755 Square Feet Lot
$475,300 Zestimate®
$--/sqft
$3,297 Estimated rent
Home value
$475,300
$437,000 - $513,000
$3,297/mo
Zestimate® history
Owner options
List your home for rent
$3,297/mo
Rent Zestimate®
Find your next renter with Zillow Rental Manager. Plus, with online applications, you can quickly screen prospective tenants – for free.
$3,297/mo
Rent Zestimate®
Refinance and save
$485/mo
Est. payment
Refinancing to a lower rate could help reduce your monthly payments and save thousands over the life of the loan.
$485/mo
Est. payment
Explore your selling options
Work with a Zillow partner agent
Leverage their expertise and Zillow's premium Showcase listings to get your home seen by more buyers.
Get startedList with your own agent
Get your home in front of millions of buyers by listing it on Zillow.
Learn how to do itSell it yourself
Take full control of how buyers see your home on Zillow by listing For Sale by Owner (FSBO).
List your homeWhat's special
Tech centerTile floorsPark viewsUpgraded countertops and backsplashLarge islandFull guttersSizeable pantry
Zillow last checked:
Listing updated:
Listed by:
Dwayne Allen 0662958 979-200-8447,
Central Metro Realty 512-454-6873
Bought with:
Daniel Pasternak
Home Team of America
Source: NTREIS,MLS#: 21133515
Facts & features
Interior
Bedrooms & bathrooms
- Bedrooms: 4
- Bathrooms: 3
- Full bathrooms: 3
Primary bedroom
- Level: First
- Dimensions: 17 x 20
Bedroom
- Level: First
- Dimensions: 10 x 10
Bedroom
- Level: Second
- Dimensions: 11 x 10
Bedroom
- Level: First
- Dimensions: 13 x 10
Game room
- Level: Second
- Dimensions: 14 x 14
Kitchen
- Features: Breakfast Bar, Built-in Features, Eat-in Kitchen, Kitchen Island, Solid Surface Counters, Walk-In Pantry
- Level: First
- Dimensions: 14 x 6
Living room
- Level: First
- Dimensions: 16 x 16
Office
- Level: First
- Dimensions: 13 x 12
Appliances
- Included: Dishwasher, Electric Oven, Electric Range, Disposal, Microwave, Vented Exhaust Fan
Features
- Cathedral Ceiling(s), Double Vanity, Eat-in Kitchen, High Speed Internet, Open Floorplan, Pantry, Vaulted Ceiling(s), Walk-In Closet(s)
- Has basement: No
- Has fireplace: No
Interior area
- Total interior livable area: 2,795 sqft
Property
Parking
- Total spaces: 2
- Parking features: Enclosed, Garage, Golf Cart Garage, Garage Door Opener
- Attached garage spaces: 2
Features
- Levels: Two
- Stories: 2
- Pool features: None
Lot
- Size: 8,755 Square Feet
Details
- Parcel number: 296046
Construction
Type & style
- Home type: SingleFamily
- Architectural style: Detached
- Property subtype: Single Family Residence
Condition
- Year built: 2024
Utilities & green energy
- Sewer: Public Sewer
- Water: Public
- Utilities for property: Electricity Connected, Sewer Available, Separate Meters, Underground Utilities, Water Available
Community & HOA
Community
- Features: Community Mailbox
- Subdivision: Grove Ph 5
HOA
- Has HOA: Yes
- Services included: Maintenance Grounds
- HOA fee: $485 annually
- HOA name: The Grove at Midlothian
- HOA phone: 214-871-9700
Location
- Region: Midlothian
Financial & listing details
- Tax assessed value: $383,610
- Annual tax amount: $7,652
- Date on market: 12/18/2025
- Cumulative days on market: 27 days
- Listing terms: Cash,Conventional,FHA
- Electric utility on property: Yes
Price history
| Date | Event | Price |
|---|---|---|
| 2/11/2026 | Sold | -- |
Source: NTREIS #21133515 Report a problem | ||
| 1/16/2026 | Pending sale | $485,000$174/sqft |
Source: NTREIS #21133515 Report a problem | ||
| 12/18/2025 | Listed for sale | $485,000$174/sqft |
Source: NTREIS #21133515 Report a problem | ||
| 4/16/2025 | Sold | -- |
Source: NTREIS #20661706 Report a problem | ||
| 3/17/2025 | Pending sale | $485,000$174/sqft |
Source: NTREIS #20661706 Report a problem | ||
| 2/25/2025 | Price change | $485,000-0.8%$174/sqft |
Source: NTREIS #20661706 Report a problem | ||
| 2/5/2025 | Price change | $489,000-1.2%$175/sqft |
Source: NTREIS #20661706 Report a problem | ||
| 1/20/2025 | Listed for sale | $495,000$177/sqft |
Source: NTREIS #20661706 Report a problem | ||
| 1/13/2025 | Pending sale | $495,000$177/sqft |
Source: NTREIS #20661706 Report a problem | ||
| 12/26/2024 | Price change | $495,000-0.8%$177/sqft |
Source: NTREIS #20661706 Report a problem | ||
| 7/19/2024 | Price change | $499,000+2.9%$179/sqft |
Source: NTREIS #20661706 Report a problem | ||
| 7/2/2024 | Price change | $485,000-11.4%$174/sqft |
Source: NTREIS #20661706 Report a problem | ||
| 7/1/2024 | Listed for sale | $547,412$196/sqft |
Source: NTREIS #20661706 Report a problem | ||
Public tax history
| Year | Property taxes | Tax assessment |
|---|---|---|
| 2025 | $5,933 +311.8% | $383,610 +432.8% |
| 2024 | $1,441 +10.8% | $72,000 +12.5% |
| 2023 | $1,300 | $64,000 |
Find assessor info on the county website
Neighborhood: 76065
Nearby homes
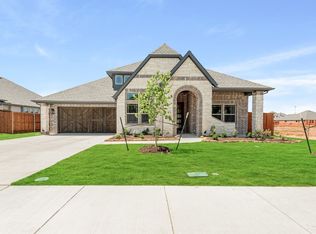
- $--3 bd3 ba2.5k sqft1033 Stillmeade Dr, Midlothian, TX 76065Sold
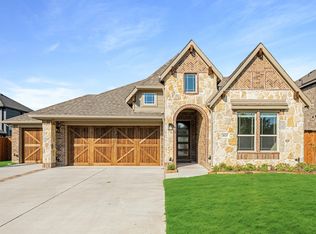
- $--4 bd3 ba2.1k sqft1025 Stillmeade Dr, Midlothian, TX 76065Sold
- $393,9005 bd-- ba1.5k sqft1021 Stillmeade Dr, Midlothian, TX 76065Off Market
- $422,5004 bd-- ba2k sqft1037 Stillmeade Dr, Midlothian, TX 76065Off Market
- $468,9004 bd-- ba2.5k sqft3805 Millcreek Dr, Midlothian, TX 76065Off Market
- $--5 bd4 ba3.4k sqft1026 Stillmeade Dr, Midlothian, TX 76065Sold
- $488,3004 bd-- ba2.2k sqft1034 Stillmeade Dr, Midlothian, TX 76065Off Market
- $--3 bd3 ba2.2k sqft1022 Stillmeade Dr, Midlothian, TX 76065Sold
Nearby schools
GreatSchools rating
- 8/10T E Baxter Elementary SchoolGrades: PK-5Distance: 1.8 mi
- 9/10Walnut Grove Middle SchoolGrades: 6-8Distance: 1.4 mi
- 7/10Midlothian Heritage High SchoolGrades: 9-12Distance: 0.8 mi
Schools provided by the listing agent
- Elementary: Baxter
- Middle: Walnut Grove
- High: Heritage
- District: Midlothian ISD
Source: NTREIS. This data may not be complete. We recommend contacting the local school district to confirm school assignments for this home.
Get a cash offer in 3 minutes
Find out how much your home could sell for in as little as 3 minutes with a no-obligation cash offer.
Estimated market value
$475,300
Get a cash offer in 3 minutes
Find out how much your home could sell for in as little as 3 minutes with a no-obligation cash offer.
Estimated market value
$475,300
- Texas
- Ellis County
- Midlothian
- 76065
- 1029 Stillmeade Dr
