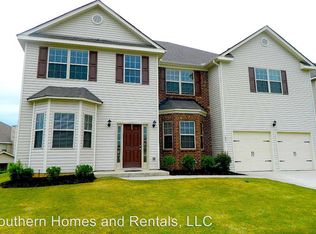
Hunter Plan, 3188 HSF, 9 ft smooth ceilings & arched doorways on main level, granite kit counters, tiled backsplash, kit island, sprinklers front and sides, covered patio, Huge Master Bedroom with fireplace in MBR, unbelievably large master bathroom w/separate shower and garden tub, double vanities. Formal dining room and Formal Living Room
This property is not currently displayed as for sale or rent on Zillow. This may be different from what's on other websites or public sources.