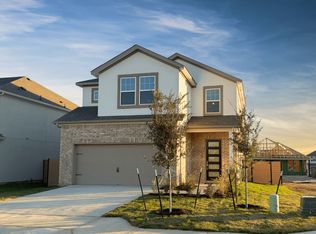
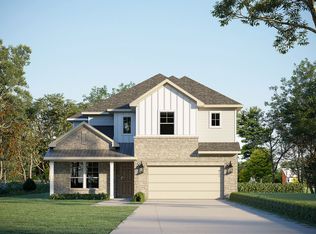
This gorgeous 2,335 sq ft, Two-Story Home is GFO Home’s Lady Bird Floor Plan from our Highland Village exclusive Liberty Series- featuring 4 Bedrooms, 3.5 Bathrooms, and a spacious 2-car Garage. Highlights on the main floor include a Bonus Flex room, an Open Concept Family Room flowing into the Gourmet Kitchen featuring a Center Island, Walk-in Pantry, and attached Breakfast/Dining Room. Enjoy a spacious Covered Patio leading out to the Private Backyard, as well as a luxurious Primary Suite and Spa-Inspired Primary Bathroom with Double Vanity Sinks, a Deluxe Walk-In Shower, and a large Walk-In Closet. Discover added functionality with a Laundry Room off the garage entrance and a Powder Bathroom at the foyer. Upstairs, you’ll find an additional sitting room or study, 3 Bedrooms with walk-in closets, and 2 more full Bathrooms. Experience high-end living at its finest with GFO Home’s Lady Bird floor plan in the beautiful & scenic Highland Village Planned Community - minutes away from the brand-new Parmer Center with HEB, the new Benold Middle School, and more! Highland Village features onsite amenities such as sports courts, playgrounds, and scenic walking trails. You’ll also enjoy living in vibrant Georgetown, featuring a Historic Downtown Square with shopping, dining, and year-round fun. Plus local Parks, Trails, Lakes, and Hill Country beauty. Zoned to Top-Notch Georgetown ISD. November Estimated Move-In!
Pending
$383,485
1029 Stonehill Dr, Georgetown, TX 78633
4beds
2,335sqft
Single Family Residence
Built in 2026
5,662 Square Feet Lot
$-- Zestimate®
$164/sqft
$38/mo HOA
What's special
Private backyardLarge walk-in closetDeluxe walk-in showerBonus flex roomGourmet kitchenSpacious covered patioOpen concept family room
- 77 days
- 21
- 0
Zillow last checked:
Listing updated:
Listed by:
John Santasiero (713) 621-6111,
Riverway Properties (713) 621-6111
Source: Unlock MLS,MLS#: 6936879
Facts & features
Interior
Bedrooms & bathrooms
- Bedrooms: 4
- Bathrooms: 4
- Full bathrooms: 3
- 1/2 bathrooms: 1
- Main level bedrooms: 1
Primary bedroom
- Features: Ceiling Fan(s), Full Bath, High Ceilings, Recessed Lighting, See Remarks, Storage, Walk-In Closet(s)
- Level: Main
Primary bathroom
- Features: Quartz Counters, Double Vanity, Full Bath, High Ceilings, Recessed Lighting, See Remarks, Separate Shower, Storage, Walk-In Closet(s), Walk-in Shower
- Level: Main
Bonus room
- Features: Ceiling Fan(s), High Ceilings, Recessed Lighting, See Remarks
- Level: Main
Kitchen
- Features: Kitchn - Breakfast Area, Breakfast Bar, Kitchen Island, Quartz Counters, Dining Area, Gourmet Kitchen, High Ceilings, Open to Family Room, Pantry, Recessed Lighting, See Remarks, Storage
- Level: Main
Laundry
- Features: Electric Dryer Hookup, High Ceilings, Recessed Lighting, See Remarks, Storage, Washer Hookup
- Level: Main
Living room
- Features: Ceiling Fan(s), High Ceilings, Recessed Lighting, See Remarks, Storage
- Level: Main
Heating
- Central
Cooling
- Central Air
Appliances
- Included: Cooktop, Microwave, Oven
Features
- See Remarks, Breakfast Bar, Built-in Features, High Ceilings, Quartz Counters, Double Vanity, Electric Dryer Hookup, Kitchen Island, Multiple Living Areas, Open Floorplan, Pantry, Primary Bedroom on Main, Recessed Lighting, Soaking Tub, Storage, Walk-In Closet(s), Washer Hookup
- Flooring: Carpet, Tile, Vinyl
- Windows: Vinyl Windows
Interior area
- Total interior livable area: 2,335 sqft
Property
Parking
- Total spaces: 2
- Parking features: Garage, Garage Faces Front
- Garage spaces: 2
Accessibility
- Accessibility features: None
Features
- Levels: Two
- Stories: 2
- Patio & porch: Covered, Patio, Porch
- Exterior features: Private Yard
- Pool features: None
- Fencing: Back Yard
- View description: None
- Waterfront features: None
Lot
- Size: 5,662 Square Feet
- Features: Back Yard, Few Trees, Landscaped
Details
- Additional structures: None
- Parcel number: R627236
- Special conditions: Standard
Construction
Type & style
- Home type: SingleFamily
- Property subtype: Single Family Residence
Materials
- Foundation: Slab
- Roof: Composition
Condition
- Under Construction
- New construction: No
- Year built: 2026
Details
- Builder name: GFO Home
Utilities & green energy
- Sewer: Public Sewer
- Water: Public
- Utilities for property: Electricity Connected, Natural Gas Connected, Sewer Connected, Water Connected
Community & HOA
Community
- Features: Common Grounds, Dog Park, Park, Pet Amenities, Picnic Area, Playground, Sport Court(s)/Facility
- Subdivision: Highland Village
HOA
- Has HOA: Yes
- Services included: Common Area Maintenance, Maintenance Grounds
- HOA fee: $450 annually
- HOA name: Highland Village Community Association
Location
- Region: Georgetown
Financial & listing details
- Price per square foot: $164/sqft
- Tax assessed value: $82,000
- Annual tax amount: $1,106
- Date on market: 8/6/2026
- Listing terms: Cash,Conventional,FHA,VA Loan
- Electric utility on property: Yes
Estimated market value
Not available
Estimated sales range
Not available
Not available
Price history
| Date | Event | Price |
|---|---|---|
| 9/18/2026 | Pending sale | $383,485$164/sqft |
Source:  Unlock MLS #6936879 Report a problem | ||
| 8/6/2026 | Listed for sale | $383,485$164/sqft |
Source: Unlock MLS #6936879 Report a problem | ||
Public tax history
| Year | Property taxes | Tax assessment |
|---|---|---|
| 2025 | $1,106 -0.1% | $82,000 |
| 2024 | $1,107 | $82,000 |
Find assessor info on the county website
Monthly payment
Est. payment
Payment breakdown
Explore the cost of this home by adjusting the details. Changes won't be saved.Climate risks
Neighborhood: 78633
Nearby schools
Schools provided by the listing agent
- Elementary: Jo Ann Ford
- Middle: Douglas Benold
- High: Georgetown
- District: Georgetown ISD
Source: Unlock MLS. This data may not be complete. We recommend contacting the local school district to confirm school assignments for this home.

Similar homes
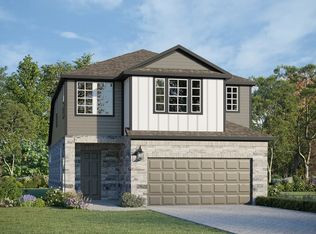
- $399,2154 bd4 ba2.3k sqft1105 Stonehill Dr, Georgetown, TX 78633Active
 Unlock MLS
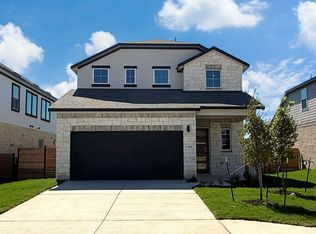
- from $394,9904 bd3 ba2.5k sqftThe Fillmore Plan, Highland Village, Georgetown, TX 78633New Construction
 GFO Home
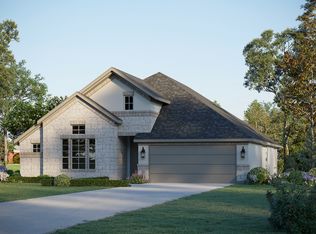
- from $341,9903 bd3 ba2.2k sqftThe Jackie Plan, Highland Village, Georgetown, TX 78633New Construction
 GFO Home
- from $444,9904 bd4 ba3.1k sqftThe Harding Plan, Highland Village, Georgetown, TX 78633New Construction
 GFO Home
- $499,9004 bd3 ba2.8k sqft313 Ridgewell Loop, Georgetown, TX 78633ActiveUnlock MLS
- $399,9003 bd3 ba1.9k sqft229 Adlai Ave, Georgetown, TX 78633ActiveUnlock MLS
- $372,3105 bd3 ba2.5k sqft117 Adze Dr, Liberty Hill, TX 78642ActiveUnlock MLS
- $389,5505 bd4 ba2.5k sqft101 Adze Dr, Liberty Hill, TX 78642ActiveUnlock MLS
- $381,2005 bd4 ba2.5k sqft148 Adze Dr, Liberty Hill, TX 78642ActiveUnlock MLS
- $348,3304 bd3 ba2.4k sqft317 Rear Boot Way, Liberty Hill, TX 78642ActiveUnlock MLS
- $396,9904 bd3 ba2.2k sqft1945 Arbuckle Dr, Leander, TX 78641ActiveUnlock MLS
- $384,0504 bd2 ba2k sqft601 Halsey St, Hutto, TX 78634ActiveUnlock MLS
