Charming 2-Bedroom Brick Home in Vollintine-Evergreen
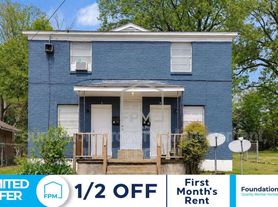
Welcome to this wonderful brick home located in the well-established Vollintine-Evergreen neighborhood. This spacious home has been freshly painted throughout the interior and offers a comfortable blend of hardwood floors and carpet.
The main level features 2 bedrooms and 1.5 bathrooms, along with brand-new central air and heat for year-round comfort. Upstairs, you'll find a large third bedroom that provides additional living space, a home office, or a bonus room. Please note that the upstairs bedroom does not have separate heating or air conditioning.
Home Features:
2 Bedrooms
1.5 Bathrooms
Fresh Interior Paint
Hardwood Floors and Carpet
Brand-New Central Air & Heat on Main Level
Spacious Rooms
One-Car Detached Garage
Established Neighborhood
This home offers plenty of space, character, and convenience in one of Memphis' most desirable historic neighborhoods.
one year lease
50 credit check per adult
We are looking at your income to be three times the rental amount.
You are able to get MLGW in your own name.
You have good rental history with no evictions in past 7 years
House for rent
Single family residence
Available now
Cats, dogs OK
Air conditioner, central air
Hookups laundry
Garage parking
Forced air
What's special
Brick homeOne-car detached garageSpacious rooms
- --
- on Zillow |
- --
- views |
- --
- saves |
Zillow last checked:
Listing updated:
Travel times

Let’s turn your rent into credit progress
Build credit history with every on-time payment and get credit for the payment you’re already making.
Facts & features
Interior
Bedrooms & bathrooms
- Bedrooms: 2
- Bathrooms: 2
- Full bathrooms: 1
- 1/2 bathrooms: 1
Heating
- Forced Air
Cooling
- Air Conditioner, Central Air
Appliances
- Laundry: Hookups
Features
- Flooring: Carpet, Hardwood
Interior area
- Total interior livable area: 1,313 sqft
Property
Parking
- Parking features: Detached, Garage, Off Street
- Has garage: Yes
- Details: Contact manager
Details
- Additional structures: Garage(s)
- Parcel number: 04003500006
Construction
Type & style
- Home type: SingleFamily
- Property subtype: Single Family Residence
Community & HOA
Location
- Region: Memphis
Financial & listing details
- Lease term: 1 Year
Nearby apartments for rent

Price history
| Date | Event | Price |
|---|---|---|
| 10/22/2026 | Listed for rent | $1,095$1/sqft |
Source: Zillow Rentals Report a problem | ||
| 9/3/2026 | Sold | $60,000-7.7%$46/sqft |
Source:  MAAR #10228715 Report a problem MAAR #10228715 Report a problem | ||
| 8/22/2026 | Pending sale | $65,000$50/sqft |
Source: MAAR #10228715 Report a problem | ||
| 8/19/2026 | Listed for sale | $65,000+14%$50/sqft |
Source: MAAR #10228715 Report a problem | ||
| 9/30/2002 | Sold | $57,000$43/sqft |
Source: Public Record Report a problem | ||