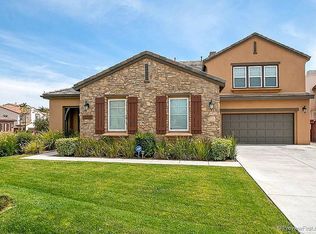
A beautifully maintained home nestled in a desirable Oceanside Arrowood community where comfort, convenience, and Southern California living come together seamlessly. Featuring clean lines and a functional floor plan, this inviting residence offers spacious living areas designed for both everyday living and entertaining. The upstairs den has been thoughtfully converted into an additional bedroom, providing extra flexibility for guests, a home office, or growing households. Downstairs, you'll find a bright and welcoming layout complete with a cozy breakfast nook for casual mornings and a formal dining area perfect for hosting family dinners and special occasions. Natural light fills the home, creating a warm and inviting atmosphere throughout.
The private outdoor space offers room to relax, unwind, and enjoy Oceanside's year-round coastal climate. Residents enjoy access to community HOA amenities, enhancing the lifestyle and convenience of this well-established neighborhood. The community is known for its well-maintained surroundings, neighborhood pride, and proximity to parks, recreation, and everyday conveniences. Ideally located, this home provides easy access to shopping, dining, schools, and major commuter routes. Enjoy being just a short drive from Oceanside's beautiful beaches, vibrant harbor, and coastal attractions. Whether commuting south toward San Diego or north toward Orange County and Los Angeles, convenient freeway access makes regional travel a breeze.
Sold for $1,305,000
Zillow last checked:
Listing updated:
Bought with:
Sarah Summers, DRE #02071057
First Team Real Estate
Source: CRMLS,MLS#: PW26146020 Originating MLS: California Regional MLS
Originating MLS: California Regional MLSPrice history
| Date | Event | Price |
|---|---|---|
| 8/25/2026 | Sold | $1,305,000+0.5%$314/sqft |
Source:  CRMLS #PW26146020 Report a problem CRMLS #PW26146020 Report a problem | ||
| 8/12/2026 | Pending sale | $1,299,000$312/sqft |
Source: CRMLS #PW26146020 Report a problem | ||
| 7/23/2026 | Listed for sale | $1,299,000$312/sqft |
Source: CRMLS #PW26146020 Report a problem | ||
| 7/17/2026 | Pending sale | $1,299,000$312/sqft |
Source: CRMLS #PW26146020 Report a problem | ||
| 7/8/2026 | Listed for sale | $1,299,000+39.7%$312/sqft |
Source: CRMLS #PW26146020 Report a problem | ||
| 11/16/2020 | Sold | $930,000+0.5%$224/sqft |
Source:  SDMLS #200035499 Report a problem SDMLS #200035499 Report a problem | ||
| 9/23/2020 | Pending sale | $925,000$222/sqft |
Source: First Team Real Estate #200035499 Report a problem | ||
| 8/5/2020 | Listed for sale | $925,000+17.5%$222/sqft |
Source: First Team Real Estate #200035499 Report a problem | ||
| 11/28/2018 | Listing removed | $3,700$1/sqft |
Source: Advance Property Management Report a problem | ||
| 11/10/2018 | Listed for rent | $3,700+5.9%$1/sqft |
Source: Advance Property Management Report a problem | ||
| 3/28/2017 | Sold | $787,500-1.4%$189/sqft |
Source: Public Record Report a problem | ||
| 9/15/2016 | Price change | $799,000-2.4%$192/sqft |
Source: Realty One Group #160023695 Report a problem | ||
| 9/9/2016 | Price change | $819,000-5.3%$197/sqft |
Source: Realty One Group #160023695 Report a problem | ||
| 7/26/2016 | Price change | $865,000+5.6%$208/sqft |
Source: Realty One Group #160023695 Report a problem | ||
| 6/27/2016 | Price change | $819,000-5.3%$197/sqft |
Source: Realty One Group #160023695 Report a problem | ||
| 5/15/2016 | Listed for sale | $865,000+25.4%$208/sqft |
Source: Realty One Group #160023695 Report a problem | ||
| 3/12/2016 | Listing removed | $3,495$1/sqft |
Source: Realty One Group Report a problem | ||
| 2/10/2016 | Listed for rent | $3,495$1/sqft |
Source: Realty One Group Report a problem | ||
| 12/23/2015 | Listing removed | $3,495$1/sqft |
Source: Realty One Group Report a problem | ||
| 9/23/2015 | Price change | $3,495-12.5%$1/sqft |
Source: Realty One Group Report a problem | ||
| 8/22/2015 | Listed for rent | $3,995$1/sqft |
Source: RealtyOne Group Report a problem | ||
| 4/21/2014 | Sold | $690,000-4.8%$166/sqft |
Source: Public Record Report a problem | ||
| 4/7/2014 | Pending sale | $725,000$174/sqft |
Source: Berkshire Hathaway HomeService #140010773 Report a problem | ||
| 4/7/2014 | Listed for sale | $725,000$174/sqft |
Source: Berkshire Hathaway HomeServic #140010773 Report a problem | ||
| 4/6/2014 | Pending sale | $725,000$174/sqft |
Source: Berkshire Hathaway HomeService #140010773 Report a problem | ||
| 4/6/2014 | Listed for sale | $725,000$174/sqft |
Source: Berkshire Hathaway HomeServic #140010773 Report a problem | ||
| 4/6/2014 | Pending sale | $725,000+32.4%$174/sqft |
Source: Berkshire Hathaway HomeService #140010773 Report a problem | ||
| 6/26/2009 | Sold | $547,500-18.9%$132/sqft |
Source: Public Record Report a problem | ||
| 1/12/2009 | Sold | $675,000-22.1%$162/sqft |
Source: Public Record Report a problem | ||
| 5/26/2006 | Sold | $866,000$208/sqft |
Source: Public Record Report a problem | ||
Nearby homes
- $1,375,0006 bd5 ba4.4k sqft1025 Straightaway Ct, Oceanside, CA 92057Off Market
- $1,388,1005 bd5 ba4.2k sqft1033 Straightaway Ct, Oceanside, CA 92057Off Market
- $1,504,8005 bd4 ba4.2k sqft1109 Championship Rd, Oceanside, CA 92057Off Market
- $1,676,2005 bd5 ba4.7k sqft1113 Championship Rd, Oceanside, CA 92057Off Market
Get a cash offer in 3 minutes
Find out how much your home could sell for in as little as 3 minutes with a no-obligation cash offer.
Estimated market value
$1,305,000
