Skip main navigation
Sold for $350,000
  • $350,000

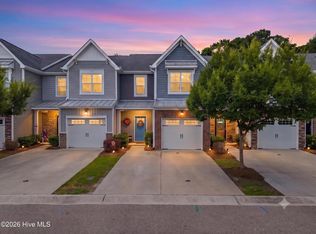
    1029 Summer Woods Drive, Wilmington, NC 28412

    3beds
    1,721sqft
    Townhouse
    Built in 2016
    1,742 Square Feet Lot
    $353,200 Zestimate®
    $203/sqft
    $2,171 Estimated rent

    Home value

    $353,200

    $328,000 - $381,000

    $2,171/mo

    Zestimate® history
    Loading
    Loading...

    Owner options

    List your home for rent

    $2,171/mo

    Rent Zestimate®

    Find your next renter with Zillow Rental Manager. Plus, with online applications, you can quickly screen prospective tenants – for free.

    Learn more

    $2,171/mo

    Rent Zestimate®

    Refinance and save

    $2,023/mo

    Est. payment

    Refinancing to a lower rate could help reduce your monthly payments and save thousands over the life of the loan.

    See today's rates

    $2,023/mo

    Est. payment

    Explore your selling options

    Work with a Zillow partner agent

    Leverage their expertise and Zillow's premium Showcase listings to get your home seen by more buyers.

    Get started

    List with your own agent

    Get your home in front of millions of buyers by listing it on Zillow.

    Learn how to do it

    Sell it yourself

    Take full control of how buyers see your home on Zillow by listing For Sale by Owner (FSBO).

    List your home

    What's special

    Tiled walk in showerDouble vanities
    Beautiful Hardison built home available for quick move in! NO rental restrictions! Bright and open floor plan. The large master suite features tiled walk in shower, double vanities, water closet and two wardrobe closets. Enjoy all seasons in the sunroom with views of the fenced in wooded backyard. Very convenient to grocery, restaurants, shopping and more. Less than 10 minutes to the Pointe at Barclay, Halyburton Park and River Road Park with boat launch. About 15 minutes to Carolina Beach and Downtown Wilmington.

    Zillow last checked:

    Listing updated:

    Listed by:

    Nicole N Valentine 910-470-7073,

    Intracoastal Realty Corp

    Bought with:

    Kevin L Millard, 263122

    eXp Realty

    Source: Hive MLS,MLS#: 100479559MLS LogoOriginating MLS: Cape Fear Realtors MLS, Inc.

    Facts & features

    Interior

    Bedrooms & bathrooms
    • Bedrooms: 3
    • Bathrooms: 3
    • Full bathrooms: 2
    • 1/2 bathrooms: 1
    Rooms
    • Room types: Master Bedroom, Bedroom 2, Bedroom 3, Dining Room, Laundry, Sunroom, Living Room, Kitchen
    Primary bedroom
    • Description: 2 closets
    • Level: Second
    • Dimensions: 17 x 14
    Bedroom 2
    • Level: Second
    • Dimensions: 11 x 11
    Bedroom 3
    • Level: Second
    • Dimensions: 11 x 10
    Dining room
    • Level: First
    • Dimensions: 13 x 11
    Kitchen
    • Description: open to living and dining rooms
    • Level: First
    • Dimensions: 13 x 10
    Laundry
    • Description: w/d convey
    • Level: Second
    Living room
    • Level: First
    • Dimensions: 17 x 16
    Sunroom
    • Description: unheated
    • Level: First
    • Dimensions: 11 x 9
    Heating
    • Forced Air, Heat Pump, Electric
    Cooling
    • Central Air
    Appliances
    • Included: Electric Oven, Built-In Microwave, Washer, Refrigerator, Dryer, Disposal, Dishwasher
    Features
    • Walk-in Closet(s), Entrance Foyer, Ceiling Fan(s), Walk-in Shower, Blinds/Shades, Walk-In Closet(s)
    • Attic: Floored,Pull Down Stairs
    • Has fireplace: No
    • Fireplace features: None
    • Common walls with other units/homes: 2+ Common Walls
    Interior area
    • Total structure area: 1,721
    • Total interior livable area: 1,721 sqft

    Property

    Parking
    • Total spaces: 1
    • Parking features: Garage Faces Front, Attached, Off Street, Paved
    • Has attached garage: Yes
    Features
    • Levels: Two
    • Stories: 2
    • Patio & porch: Enclosed, Porch
    • Fencing: Back Yard,Wood
    Lot
    • Size: 1,742 Square Feet
    • Dimensions: view map in docs 22' front and rear
    Details
    • Parcel number: R07100009011000
    • Zoning: MD-10
    • Special conditions: Standard

    Construction

    Type & style
    • Home type: Townhouse
    • Property subtype: Townhouse
    Materials
    • Brick Veneer, Vinyl Siding
    • Foundation: Slab
    • Roof: Metal,Shingle
    Condition
    • New construction: No
    • Year built: 2016

    Utilities & green energy

    • Sewer: Public Sewer
    • Water: Public
    • Utilities for property: Sewer Available, Water Available

    Community & HOA

    Community
    • Security: Smoke Detector(s)
    • Subdivision: Magnolia Trace
    HOA
    • Has HOA: Yes
    • Amenities included: Maintenance Common Areas, Maintenance Grounds, Maintenance Roads, Maintenance Structure, Management, Master Insure, Street Lights
    • HOA fee: $3,480 monthly
    • HOA name: Premier Management
    • HOA phone: 910-679-3012
    Location
    • Region: Wilmington

    Financial & listing details

    • Price per square foot: $203/sqft
    • Tax assessed value: $245,600
    • Annual tax amount: $2,136
    • Date on market: 9/13/2025
    • Cumulative days on market: 34 days
    • Listing agreement: Exclusive Right To Sell
    • Listing terms: Cash,Conventional,FHA,VA Loan

    Price history

    DateEventPrice
    2/3/2025Sold$350,000$203/sqft
    Source: Hive MLS #100479559 Report a problem
    1/14/2025Contingent$350,000$203/sqft
    Source: Hive MLS #100479559 Report a problem
    12/11/2024Listed for sale$350,000+61.4%$203/sqft
    Source: Hive MLS #100479559 Report a problem
    10/25/2016Sold$216,900$126/sqft
    Source: Hive MLS #100028956 Report a problem

    Public tax history

    YearProperty taxesTax assessment
    2025$2,195 +2.7%$373,000 +51.9%
    2024$2,137 +3%$245,600
    2023$2,075 -0.6%$245,600
    2022$2,088 -0.7%$245,600
    2021$2,102 +8.9%$245,600 +34.1%
    2020$1,930 $183,200
    2019$1,930 $183,200
    2018$1,930 $183,200
    2017$1,930 +625.7%$183,200 +663.3%
    2016$266 +4.6%$24,000
    2015$254 +4.4%$24,000
    2014$243 $24,000
    2008-- --
    Find assessor info on the county website

    Neighborhood: Silver Lake

    Nearby schools

    GreatSchools rating
    Schools provided by the listing agent
    • Elementary: Williams
    • Middle: Myrtle Grove
    • High: Ashley

    Source: Hive MLS. This data may not be complete. We recommend contacting the local school district to confirm school assignments for this home.

    Get a cash offer in 3 minutes
    Find out how much your home could sell for in as little as 3 minutes with a no-obligation cash offer.
    Estimated market value
    $353,200
    Get a cash offer in 3 minutes
    Find out how much your home could sell for in as little as 3 minutes with a no-obligation cash offer.
    Estimated market value
    $353,200