Welcome to this comfortable and convenient single-story home featuring 3 bedrooms and 2 full bathrooms. Perfect for easy living with everything you need on one level—no stairs to worry about! The spacious master bedroom is a true retreat, complete with its own private bathroom and a large walk-in closet for plenty of storage and organization. The two additional bedrooms are generously sized and share the second full bathroom. This well-designed layout offers great flow for everyday living and entertaining. Whether you're looking for a low-maintenance home, downsizing, or just love the ease of ranch-style living, this property checks all the boxes. Ready for your personal touch—schedule a showing today!
Sold for $410,000
$410,000
1029 Sun Poppy Ct, Woodstock, VA 22664
3beds
1,545sqft
Single Family Residence
Built in 2015
7,623 Square Feet Lot
$412,200 Zestimate®
$265/sqft
$2,165 Estimated rent
Home value
$412,200
$309,000 - $548,000
$2,165/mo
Zestimate® history
Owner options
List your home for rent
$2,165/mo
Rent Zestimate®
Find your next renter with Zillow Rental Manager. Plus, with online applications, you can quickly screen prospective tenants – for free.
$2,165/mo
Rent Zestimate®
Refinance and save
$2,540/mo
Est. payment
Refinancing to a lower rate could help reduce your monthly payments and save thousands over the life of the loan.
$2,540/mo
Est. payment
Explore your selling options
Work with a Zillow partner agent
Leverage their expertise and Zillow's premium Showcase listings to get your home seen by more buyers.
Get startedList with your own agent
Get your home in front of millions of buyers by listing it on Zillow.
Learn how to do itSell it yourself
Take full control of how buyers see your home on Zillow by listing For Sale by Owner (FSBO).
List your homeWhat's special
Zillow last checked:
Listing updated:
Listed by:
Kelly Stalbird 540-335-0729,
Skyline Team Real Estate
Bought with:
Sharon L Daniels, 0225048938
Coldwell Banker Premier
Source: Bright MLS,MLS#: VASH2013904
Facts & features
Interior
Bedrooms & bathrooms
- Bedrooms: 3
- Bathrooms: 2
- Full bathrooms: 2
- Main level bathrooms: 2
- Main level bedrooms: 3
Rooms
- Room types: Living Room, Kitchen, Bedroom 1, Bathroom 2, Bathroom 3
Bedroom 1
- Features: Flooring - HardWood
- Level: Main
Bathroom 2
- Features: Flooring - HardWood
- Level: Main
Bathroom 3
- Features: Flooring - HardWood, Walk-In Closet(s), Bathroom - Walk-In Shower
- Level: Main
Kitchen
- Features: Pantry, Breakfast Bar
- Level: Main
Living room
- Features: Flooring - HardWood, Cathedral/Vaulted Ceiling
- Level: Main
Heating
- Heat Pump, Electric
Cooling
- Central Air, Electric
Appliances
- Included: Microwave, Dishwasher, Oven/Range - Electric, Refrigerator, Electric Water Heater
- Laundry: Has Laundry, Main Level
Features
- Bathroom - Tub Shower, Bathroom - Walk-In Shower, Pantry, Walk-In Closet(s)
- Flooring: Hardwood
- Doors: Storm Door(s)
- Has basement: No
- Has fireplace: No
Interior area
- Total structure area: 1,545
- Total interior livable area: 1,545 sqft
- Finished area above ground: 1,545
- Finished area below ground: 0
Property
Parking
- Total spaces: 2
- Parking features: Garage Faces Front, Concrete, Attached
- Attached garage spaces: 2
- Has uncovered spaces: Yes
Accessibility
- Accessibility features: Accessible Entrance
Features
- Levels: One
- Stories: 1
- Pool features: None
Lot
- Size: 7,623 Square Feet
Details
- Additional structures: Above Grade, Below Grade
- Parcel number: 045A313010
- Zoning: SINGLE FAMILY URBAN- RES
- Special conditions: Standard
Construction
Type & style
- Home type: SingleFamily
- Architectural style: Colonial
- Property subtype: Single Family Residence
Materials
- Brick, HardiPlank Type
- Foundation: Crawl Space
Condition
- Excellent
- New construction: No
- Year built: 2015
Details
- Builder name: ALAN TOOTHMAN
Utilities & green energy
- Sewer: Public Sewer
- Water: Public
Community & HOA
Community
- Subdivision: Hisey Park
HOA
- Has HOA: Yes
- Amenities included: Common Grounds
- Services included: Common Area Maintenance
- HOA fee: $125 annually
- HOA name: HISEY PARK
Location
- Region: Woodstock
Financial & listing details
- Price per square foot: $265/sqft
- Tax assessed value: $432,601
- Annual tax amount: $3,460
- Date on market: 3/24/2026
- Listing agreement: Exclusive Right To Sell
- Ownership: Fee Simple
Price history
| Date | Event | Price |
|---|---|---|
| 5/11/2026 | Sold | $410,000+2.5%$265/sqft |
Source:  Bright MLS #VASH2013904 Report a problem Bright MLS #VASH2013904 Report a problem | ||
| 3/26/2026 | Contingent | $399,900$259/sqft |
Source: Bright MLS #VASH2013904 Report a problem | ||
| 3/25/2026 | Listed for sale | $399,900+48.1%$259/sqft |
Source: Bright MLS #VASH2013904 Report a problem | ||
| 10/22/2015 | Sold | $270,000$175/sqft |
Source: Public Record Report a problem | ||
Public tax history
| Year | Property taxes | Tax assessment |
|---|---|---|
| 2024 | $1,997 | $312,100 |
| 2023 | -- | $312,100 |
| 2022 | -- | $312,100 +16.8% |
| 2021 | -- | $267,200 |
| 2020 | -- | $267,200 |
| 2018 | $1,710 | $267,200 |
| 2017 | -- | $267,200 |
| 2016 | -- | $267,200 +434.4% |
| 2015 | -- | $50,000 |
| 2014 | -- | $50,000 |
| 2013 | -- | $50,000 |
| 2012 | -- | $50,000 |
| 2011 | -- | $50,000 |
| 2010 | -- | $50,000 |
| 2009 | -- | $50,000 |
| 2007 | $255 | $50,000 |
Find assessor info on the county website
Neighborhood: 22664
Nearby homes
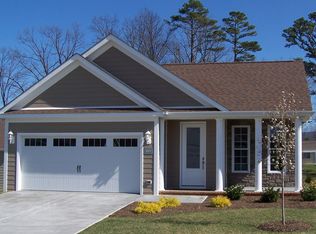
- $351,1003 bd2 ba1.5k sqft1023 Sun Poppy Court, Woodstock, VA 22664Off Market
- $399,5003 bd2 ba1.5k sqft1023 Sun Poppy Ct, Woodstock, VA 22664Off Market

- $399,3002 bd2 ba1.5k sqft1035 Sun Poppy Ct, Woodstock, VA 22664Off Market
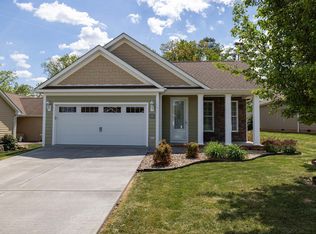
- $410,0003 bd2 ba1.5k sqft1017 Sun Poppy Ct, Woodstock, VA 22664Sold
- $410,6002 bd2 ba1.5k sqft1041 Sun Poppy Ct, Woodstock, VA 22664Off Market
- $391,2003 bd2 ba1.5k sqft1034 Sun Poppy Ct, Woodstock, VA 22664Off Market
- $384,5002 bd2 ba1.5k sqft1028 Sun Poppy Ct, Woodstock, VA 22664Off Market
- $393,8003 bd2 ba1.5k sqft1022 Sun Poppy Ct, Woodstock, VA 22664Off Market
Nearby schools
GreatSchools rating
- 3/10W.W. Robinson Elementary SchoolGrades: PK-5Distance: 0.9 mi
- 6/10Peter Muhlenberg Middle SchoolGrades: 6-8Distance: 0.9 mi
- 6/10Central High SchoolGrades: 9-12Distance: 0.8 mi
Schools provided by the listing agent
- Elementary: W.w. Robinson
- Middle: Peter Muhlenberg
- High: Central
- District: Shenandoah County Public Schools
Source: Bright MLS. This data may not be complete. We recommend contacting the local school district to confirm school assignments for this home.


Get pre-qualified for a loan
At Zillow Home Loans, we can pre-qualify you in as little as 5 minutes with no impact to your credit score.An equal housing lender. NMLS #10287.
Sell for more on Zillow
Get a Zillow Showcase℠ listing at no additional cost and you could sell for .
$412,200
2% more
+$8,244
With Zillow Showcase(estimated)
$420,444
- Virginia
- Shenandoah County
- Woodstock
- 22664
- 1029 Sun Poppy Ct
Nearby cities
Nearby neighborhoods
Nearby zip codes
Other Woodstock Topics
