1% of loan amount lender credit available for all loan programs! Contact Agent to learn more. Welcome to 1029 Townley Circle in Longmont Colorado! Located in beautiful Boulder County, you have extensive mountain views year round. This home, situated on a quiet road with no through traffic, no HOA, and no metro district is ready for a new owner. As you enter the front door your greeted by soaring vaulted ceilings, a rare wood-burning fireplace that has just been cleaned and serviced, tile floors, a kitchen with newer stainless steel appliances, and a main floor primary suite! Tons of natural light pours into the living room through the back door and windows to the fenced in yard ready for the new owners customization. Back inside you will head upstairs to two spacious bedrooms and a shared bathroom. This setup is perfect for privacy as there are no shared rooms upstairs. Down to the basement you'll find a partially finished room with walls, outlets, carpet, and painted ceiling offering an "industrial style finish", or lessening the work to be done for a full basement finish down the road. Laundry, newer HVAC, and a large storage room are all downstairs as well. The roof was newly installed in 2022 for buyer peace of mind!
Sold for $427,000
$427,000
1029 Townley Cir, Longmont, CO 80501
3beds
1,578sqft
Single Family Residence
Built in 1981
3,476 Square Feet Lot
$420,800 Zestimate®
$271/sqft
$2,479 Estimated rent
Home value
$420,800
$391,000 - $450,000
$2,479/mo
Zestimate® history
Owner options
List your home for rent
$2,479/mo
Rent Zestimate®
Find your next renter with Zillow Rental Manager. Plus, with online applications, you can quickly screen prospective tenants – for free.
$2,479/mo
Rent Zestimate®
Refinance and save
$2,531/mo
Est. payment
Refinancing to a lower rate could help reduce your monthly payments and save thousands over the life of the loan.
$2,531/mo
Est. payment
Explore your selling options
Work with a Zillow partner agent
Leverage their expertise and Zillow's premium Showcase listings to get your home seen by more buyers.
Get startedList with your own agent
Get your home in front of millions of buyers by listing it on Zillow.
Learn how to do itSell it yourself
Take full control of how buyers see your home on Zillow by listing For Sale by Owner (FSBO).
List your homeWhat's special
Zillow last checked:
Listing updated:
Listed by:
Josh Chapel 970-218-2220,
Coldwell Banker Realty- Fort Collins
Bought with:
Rebecca Pepper, 100099496
HomeSmart Realty
Source: IRES as distributed by MLS GRID,MLS#: 1048291
Facts & features
Interior
Bedrooms & bathrooms
- Bedrooms: 3
- Bathrooms: 2
- Full bathrooms: 1
- 3/4 bathrooms: 1
- Main level bathrooms: 1
Primary bedroom
- Description: Wood
- Features: Full Primary Bath, Tub+Shower Primary
- Level: Upper
- Area: 143 Square Feet
- Dimensions: 13 x 11
Bedroom 2
- Description: Carpet
- Level: Upper
- Area: 99 Square Feet
- Dimensions: 9 x 11
Bedroom 3
- Description: Carpet
- Level: Upper
- Area: 90 Square Feet
- Dimensions: 9 x 10
Dining room
- Description: Tile
- Level: Main
- Area: 56 Square Feet
- Dimensions: 7 x 8
Family room
- Description: Carpet
- Level: Basement
- Area: 252 Square Feet
- Dimensions: 21 x 12
Kitchen
- Description: Tile
- Level: Main
- Area: 56 Square Feet
- Dimensions: 7 x 8
Laundry
- Description: Concrete
- Level: Basement
Living room
- Description: Tile
- Level: Main
- Area: 156 Square Feet
- Dimensions: 13 x 12
Heating
- Forced Air
Cooling
- Central Air
Appliances
- Included: Electric Range, Dishwasher, Refrigerator, Washer, Dryer, Microwave, Disposal
- Laundry: Washer/Dryer Hookup
Features
- Cathedral Ceiling(s), Open Floorplan, Walk-In Closet(s)
- Flooring: Wood
- Basement: Partial,Unfinished
- Number of fireplaces: 1
- Fireplace features: Living Room, One
Interior area
- Total structure area: 962
- Total interior livable area: 1,578 sqft
- Finished area above ground: 962
Property
Parking
- Total spaces: 2
- Parking features: Garage Door Opener, Attached
- Attached garage spaces: 2
- Details: Attached
Features
- Levels: Two
- Stories: 2
- Patio & porch: Patio
- Fencing: Fenced,Wood
- Has view: Yes
- View description: Hills
Lot
- Size: 3,476 Square Feet
- Features: Paved, Curbs, Gutters, Sidewalks
Details
- Parcel number: R0082366
- Zoning: RES
- Special conditions: Private Owner
Construction
Type & style
- Home type: SingleFamily
- Architectural style: Contemporary
- Property subtype: Single Family Residence
Materials
- Frame
- Roof: Composition
Condition
- New construction: No
- Year built: 1981
Utilities & green energy
- Electric: City
- Gas: Xcel
- Sewer: Public Sewer
- Water: City
- Utilities for property: Natural Gas Available, Electricity Available, Cable Available, Satellite Avail, High Speed Avail
Community & HOA
Community
- Security: Fire Alarm
- Subdivision: Lee Park
HOA
- Has HOA: No
Location
- Region: Longmont
Financial & listing details
- Price per square foot: $271/sqft
- Tax assessed value: $417,100
- Annual tax amount: $2,306
- Date on market: 12/10/2025
- Listing terms: Cash,Conventional,FHA,VA Loan
- Exclusions: Seller's Personal Property
- Electric utility on property: Yes
- Road surface type: Asphalt
Price history
| Date | Event | Price |
|---|---|---|
| 2/4/2026 | Sold | $427,000+0.5%$271/sqft |
Source:  IRES as distributed by MLS GRID #1048291 Report a problem IRES as distributed by MLS GRID #1048291 Report a problem | ||
| 2/3/2026 | Listed for sale | $425,000$269/sqft |
Source:  IRES as distributed by MLS GRID #1048291 Report a problem IRES as distributed by MLS GRID #1048291 Report a problem | ||
| 1/7/2026 | Pending sale | $425,000$269/sqft |
Source:  REcolorado as distributed by MLS GRID #IR1048291 Report a problem REcolorado as distributed by MLS GRID #IR1048291 Report a problem | ||
| 1/5/2026 | Price change | $425,000-1.1%$269/sqft |
Source: REcolorado as distributed by MLS GRID #IR1048291 Report a problem | ||
| 12/10/2025 | Listed for sale | $429,900-2.3%$272/sqft |
Source: REcolorado as distributed by MLS GRID #IR1048291 Report a problem | ||
| 7/14/2022 | Sold | $440,000+10%$279/sqft |
Source: IRES as distributed by MLS GRID #966508 Report a problem | ||
| 5/30/2022 | Pending sale | $399,900$253/sqft |
Source:  RE/MAX International #966508 Report a problem RE/MAX International #966508 Report a problem | ||
| 5/25/2022 | Listed for sale | $399,900+168.4%$253/sqft |
Source: IRES as distributed by MLS GRID #966508 Report a problem | ||
| 5/20/2022 | Listing removed | -- |
Source: Zillow Rental Manager Report a problem | ||
| 5/18/2022 | Listed for rent | $1,995+25.1%$1/sqft |
Source: Zillow Rental Manager Report a problem | ||
| 1/3/2019 | Listing removed | $1,595$1/sqft |
Source: ERA Tradewind Real Estate Report a problem | ||
| 12/20/2018 | Listed for rent | $1,595$1/sqft |
Source: ERA Tradewind Real Estate Report a problem | ||
| 8/21/2003 | Sold | $149,000$94/sqft |
Source: Public Record Report a problem | ||
Public tax history
| Year | Property taxes | Tax assessment |
|---|---|---|
| 2025 | $2,306 +1.4% | $26,069 -6.2% |
| 2024 | $2,275 +24.9% | $27,792 -1% |
| 2023 | $1,822 -1.3% | $28,061 +52.4% |
| 2022 | $1,845 -4.9% | $18,410 -2.8% |
| 2021 | $1,940 | $18,940 -5.2% |
| 2020 | $1,940 +27% | $19,970 |
| 2019 | $1,527 | $19,970 +24.2% |
| 2018 | $1,527 | $16,078 -9.5% |
| 2017 | $1,527 +52.1% | $17,774 +69.1% |
| 2016 | $1,004 +4.9% | $10,508 +0% |
| 2015 | $957 -2.5% | $10,507 |
| 2014 | $981 +37% | $10,507 -13.6% |
| 2013 | $716 +6.8% | $12,155 +57.4% |
| 2012 | $671 -35.6% | $7,722 |
| 2011 | $1,042 +1.8% | -- |
| 2010 | $1,023 -6.9% | $12,100 -4.7% |
| 2009 | $1,099 +12.1% | $12,700 -15.6% |
| 2008 | $980 -2.4% | $15,050 |
| 2007 | $1,005 -1.8% | $15,050 -2.1% |
| 2006 | $1,023 -3.1% | $15,370 |
| 2005 | $1,056 +1.2% | $15,370 -3.8% |
| 2004 | $1,043 +6% | $15,980 |
| 2003 | $984 +10.5% | $15,980 +23% |
| 2002 | $891 | $12,990 -90.9% |
| 2001 | -- | $142,000 |
Find assessor info on the county website
Neighborhood: Loomiller
Nearby homes
- $382,1002 bd1 ba1.5k sqft1033 Townley Cir, Longmont, CO 80501Off Market
- $362,3002 bd2 ba1.5k sqft1025 Townley Cir, Longmont, CO 80501Off Market
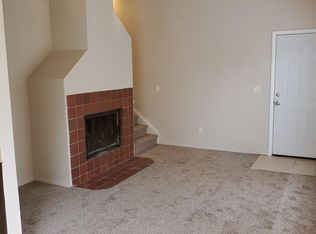
- $434,2003 bd2 ba1.5k sqft1006 Lee Way, Longmont, CO 80501Off Market

- $348,4003 bd2 ba1.5k sqft1021 Townley Cir, Longmont, CO 80501Off Market
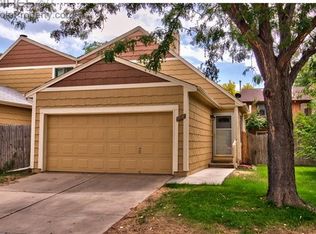
- $404,7003 bd2 ba1.3k sqft1010 Lee Way, Longmont, CO 80501Off Market
- $438,4003 bd2 ba2.1k sqft1002 Lee Way, Longmont, CO 80501Off Market
- $393,2002 bd2 ba1.3k sqft1014 Lee Way, Longmont, CO 80501Off Market
- $347,1002 bd2 ba1.5k sqft1032 Townley Cir, Longmont, CO 80501Off Market
Nearby schools
GreatSchools rating
- 6/10Mountain View Elementary SchoolGrades: PK-4Distance: 0.4 mi
- 3/10Longs Peak Middle SchoolGrades: 5-8Distance: 0.6 mi
- 7/10Longmont High SchoolGrades: 9-12Distance: 0.7 mi
Schools provided by the listing agent
- Elementary: Mountain View
- Middle: Longs Peak
- High: Longmont
Source: IRES as distributed by MLS GRID. This data may not be complete. We recommend contacting the local school district to confirm school assignments for this home.
Get a cash offer in 3 minutes
Find out how much your home could sell for in as little as 3 minutes with a no-obligation cash offer.
Estimated market value
$420,800
Get a cash offer in 3 minutes
Find out how much your home could sell for in as little as 3 minutes with a no-obligation cash offer.
Estimated market value
$420,800
- Colorado
- Boulder County
- Longmont
- 80501
- Loomiller
- 1029 Townley Cir
Nearby cities
Nearby neighborhoods
Nearby zip codes
Other Longmont Topics
