Discover 1029 Treece Street, the original model home in the highly coveted Steel Ranch neighborhood. Tucked away on a secluded corner lot that seamlessly blends into a lush green belt, this residence offers remarkable privacy and boasts one of the largest lots in the community. Located one block from Cowboy Park with close access to trails, and just a quick bike ride to vibrant Downtown Louisville, this residence offers a premier Colorado lifestyle.
The modern appeal of the exterior and generous front patio space invites you to indulge in tranquil mornings and evenings outside. Inside, soaring ceilings and large windows framed in striking contemporary stone fill the living room with natural light, accentuating the gorgeous light hickory hardwood floors. The gourmet kitchen is a chef's dream, featuring a butler's pantry with a wine fridge, a gas cooktop, a double oven, a large kitchen island, granite countertops, stainless steel appliances, and the flexibility to dine formally or al fresco. Slide open the door to the masterfully landscaped backyard, where a custom-built outdoor kitchen with a gas grill and firepit, creates a resort-like atmosphere, ideal for entertaining.
The main floor also includes a private office, multiple dining areas, and a mud room with built-ins to keep the home tidy. Upstairs, the primary bedroom is a true retreat with a coffee bar, an ensuite five-piece bath, and a custom California Closet. One of the additional bedrooms boasts a secondary custom closet, and another is designed with a charming Colorado cabin style. There is also a cozy loft space that is perfect for reading.
The basement offers a versatile great room with plenty of options: have a movie night in your sizable entertainment space and grab snacks and a drink from the wet bar. Create art on the chalkboard wall or get your exercise in the gym space with a rock-climbing wall. The basement also features a bedroom and a full bathroom!
Sold for $1,399,000
$1,399,000
1029 Treece Street, Louisville, CO 80027
5beds
4,510sqft
Single Family Residence
Built in 2011
7,700 Square Feet Lot
$1,381,100 Zestimate®
$310/sqft
$5,871 Estimated rent
Home value
$1,381,100
$1.31M - $1.45M
$5,871/mo
Zestimate® history
Owner options
List your home for rent
$5,871/mo
Rent Zestimate®
Find your next renter with Zillow Rental Manager. Plus, with online applications, you can quickly screen prospective tenants – for free.
$5,871/mo
Rent Zestimate®
Refinance and save
$8,671/mo
Est. payment
Refinancing to a lower rate could help reduce your monthly payments and save thousands over the life of the loan.
$8,671/mo
Est. payment
Explore your selling options
Work with a Zillow partner agent
Leverage their expertise and Zillow's premium Showcase listings to get your home seen by more buyers.
Get startedList with your own agent
Get your home in front of millions of buyers by listing it on Zillow.
Learn how to do itSell it yourself
Take full control of how buyers see your home on Zillow by listing For Sale by Owner (FSBO).
List your homeWhat's special
Zillow last checked:
Listing updated:
Listed by:
Christopher Hurwitz 847-903-8337 Chris.Hurwitz@compass.com,
Compass Colorado, LLC - Boulder
Bought with:
Mary Ellen Hochman, 100030310
Compass - Boulder
Source: REcolorado as distributed by MLS GRID,MLS#: 2153098
Facts & features
Interior
Bedrooms & bathrooms
- Bedrooms: 5
- Bathrooms: 5
- Full bathrooms: 4
- 1/2 bathrooms: 1
- Main level bathrooms: 1
Primary bedroom
- Description: The Private Primary Bedroom Offers Serene Views Of A Lush Green Belt. It Features Vaulted Ceilings, A Cozy Coffee Bar, And Ample Space For A King Bed And Seating Area, Creating A Perfect Private Retreat.
- Level: Upper
Bedroom
- Description: This Upstairs Bedroom Boasts A Custom California Closet And Offers Tranquil Views, Providing Both Ample Storage And A Peaceful Retreat.
- Level: Upper
Bedroom
- Description: This Upstairs Bedroom Exudes Colorado Cabin Charm, Featuring Rustic Design Elements And Cozy Touches That Create A Warm, Inviting Atmosphere. It's A Perfect Mountain-Inspired Retreat.
- Level: Upper
Bedroom
- Description: This Peaceful Upstairs Bedroom Offers A Serene Retreat With Its Calming Ambiance And Cozy Design.
- Level: Upper
Bedroom
- Description: This Comfortable And Cool Basement Bedroom Features Plush Carpeting, Creating A Cozy And Inviting Atmosphere.
- Level: Basement
Primary bathroom
- Description: The Ensuite Five-Piece Primary Bathroom Is A Luxurious Retreat, Featuring A Relaxing Jacuzzi Tub And Separate Vanities. It Also Offers Direct Access To A Custom Walk-In California Closet, Providing Both Elegance And Convenience.
- Level: Upper
Bathroom
- Description: The Main Floor Powder Room Is Stylish And Convenient For Guests, Adding A Practical Touch To Your Home.
- Level: Main
Bathroom
- Description: This Upstairs Full Bathroom Is Both Stylish And Practical, With Modern Fixtures And A Clean Design
- Level: Upper
Bathroom
- Description: This Upstairs Full Bathroom Is Both Stylish And Practical, With Modern Fixtures And A Clean Design
- Level: Upper
Bathroom
- Description: This Large Basement Full Bathroom Boasts A Sleek Black Countertop, Adding A Touch Of Modern Elegance. It's A Spacious And Stylish Area, Perfect For Both Functionality And Comfort.
- Level: Basement
Dining room
- Description: The Formal Dining Room Is Seamlessly Accessed Through The Oversized Butler's Pantry Boasting Custom Lighting And A Wine Cooler
- Level: Main
Dining room
- Description: This Open Dining Space Seamlessly Connects The Living Room And Kitchen, Creating A Perfect Flow For Entertaining. Enjoy Meals With A Scenic View Of A Natural Stone Wall And A Private Backyard, Adding A Touch Of Tranquility To Your Dining Experience.
- Level: Main
Great room
- Description: This Basement Great Room Is An Entertainment Haven, Featuring A Movie Theater-Like Setup, A Stylish Wet Bar With Backsplash And Cabinetry, And Even A Rock Climbing Wall For Added Fun. It's The Ultimate Space For Relaxation And Adventure.
- Level: Basement
Kitchen
- Description: The Gourmet Kitchen Features A Butler's Pantry, Wine Fridge, Double Oven, And Gas Cooktop, All With Sleek Stainless-Steel Appliances. Warm Wood Cabinets, Earthy-Toned Granite Countertops, And Stylish Tile Backsplash Add Charm, While The Oversized Island Offers Plenty Of Space. Enjoy Easy Access To A Custom Outdoor Kitchen And Resort-Style Backyard With Lush, Mature Tree Views. Perfect For Both Daily Living And Entertaining!
- Level: Main
Laundry
- Description: This Fully Built-Out Laundry Room Is Both Functional And Stylish, Featuring Ample Cabinetry, A Convenient Sink, And Sleek Quartz Countertops. It's Designed To Make Laundry Chores A Breeze.
- Level: Upper
Living room
- Description: The Main Living Room Features High Ceilings And A Ceiling Fan, Creating An Open And Airy Feel. Large Windows Framed By A Contemporary Stone Wall Offer Stunning Views Into The Private Resort-Style Backyard, Making It A Perfect Space For Relaxation And Entertaining.
- Level: Main
Loft
- Description: The Upper-Level Loft Is A Cozy Reading Nook, Perfect For Unwinding With A Good Book. Its Serene Atmosphere Makes It An Ideal Retreat For Book Lovers.
- Level: Upper
Mud room
- Description: The Mud Room Features Built-In Cabinetry For Ample Storage. It's The Perfect Spot To Organize Shoes, Coats, And Everyday Essentials, Keeping Your Home Tidy And Clutter-Free.
- Level: Main
Office
- Description: This Private Main Level Office Is A Perfect Blend Of Elegance And Functionality. It Features Double Glass French Doors And Offers Serene Views Of The Expansive Front Patio, Providing A Peaceful And Inspiring Workspace.
- Level: Main
Utility room
- Description: This Expansive Basement Utility Room Is Highly Organized, Featuring Neatly Arranged Mechanicals And Ample Storage Space. It's Designed For Efficiency And Practicality, Making Home Maintenance A Breeze.
- Level: Basement
Heating
- Forced Air
Cooling
- Central Air
Appliances
- Included: Bar Fridge, Cooktop, Dishwasher, Disposal, Double Oven, Dryer, Gas Water Heater, Microwave, Refrigerator, Self Cleaning Oven, Washer
Features
- Built-in Features, Ceiling Fan(s), Eat-in Kitchen, Entrance Foyer, Five Piece Bath, Granite Counters, High Ceilings, Kitchen Island, Open Floorplan, Pantry, Primary Suite, Smoke Free, Walk-In Closet(s), Wet Bar
- Flooring: Carpet, Tile, Wood
- Windows: Window Coverings, Window Treatments
- Basement: Finished,Sump Pump
- Number of fireplaces: 1
- Fireplace features: Outside
Interior area
- Total structure area: 4,510
- Total interior livable area: 4,510 sqft
- Finished area above ground: 3,050
- Finished area below ground: 1,122
Property
Parking
- Total spaces: 3
- Parking features: Concrete, Dry Walled, Storage
- Attached garage spaces: 3
Features
- Levels: Two
- Stories: 2
- Patio & porch: Covered, Front Porch, Patio
- Exterior features: Fire Pit, Gas Grill, Lighting, Private Yard
- Has spa: Yes
- Spa features: Spa/Hot Tub, Heated
- Fencing: Full
- Has view: Yes
- View description: Meadow
Lot
- Size: 7,700 Square Feet
- Features: Corner Lot, Irrigated, Landscaped, Level, Many Trees, Secluded, Sprinklers In Front, Sprinklers In Rear
Details
- Parcel number: R0600155
- Special conditions: Standard
Construction
Type & style
- Home type: SingleFamily
- Architectural style: Contemporary
- Property subtype: Single Family Residence
Materials
- Frame, Stone
- Foundation: Slab
Condition
- Updated/Remodeled
- Year built: 2011
Utilities & green energy
- Electric: 220 Volts, 220 Volts in Garage
- Sewer: Public Sewer
- Water: Public
- Utilities for property: Cable Available, Electricity Connected, Natural Gas Connected, Phone Available
Community & HOA
Community
- Security: Carbon Monoxide Detector(s), Smart Locks, Smoke Detector(s), Video Doorbell
- Subdivision: Steel Ranch
HOA
- Has HOA: Yes
- Amenities included: Park, Parking, Trail(s)
- Services included: Recycling, Trash
- HOA fee: $240 annually
- HOA name: Takoda Owners Association
- HOA phone: 303-429-2611
Location
- Region: Louisville
Financial & listing details
- Price per square foot: $310/sqft
- Tax assessed value: $1,539,800
- Annual tax amount: $12,454
- Date on market: 8/23/2024
- Listing terms: Cash,Conventional
- Exclusions: Staging Items
- Ownership: Individual
- Electric utility on property: Yes
Price history
| Date | Event | Price |
|---|---|---|
| 11/21/2024 | Sold | $1,399,000$310/sqft |
Source:  REcolorado as distributed by MLS GRID #2153098 Report a problem REcolorado as distributed by MLS GRID #2153098 Report a problem | ||
| 10/22/2024 | Pending sale | $1,399,000$310/sqft |
Source: REcolorado as distributed by MLS GRID #2153098 Report a problem | ||
| 10/10/2024 | Price change | $1,399,000-6.4%$310/sqft |
Source: REcolorado as distributed by MLS GRID #2153098 Report a problem | ||
| 9/11/2024 | Price change | $1,495,000-3.5%$331/sqft |
Source: REcolorado as distributed by MLS GRID #2153098 Report a problem | ||
| 8/23/2024 | Listed for sale | $1,550,000+118.1%$344/sqft |
Source: REcolorado as distributed by MLS GRID #2153098 Report a problem | ||
| 4/3/2013 | Sold | $710,790-2.6%$158/sqft |
Source:  IRES as distributed by MLS GRID #694239 Report a problem IRES as distributed by MLS GRID #694239 Report a problem | ||
| 12/13/2012 | Price change | $729,900+0.1%$162/sqft |
Source: Ryland Homes Report a problem | ||
| 11/21/2012 | Price change | $729,000-3.4%$162/sqft |
Source: Ryland Homes Report a problem | ||
| 10/30/2012 | Listed for sale | $755,000$167/sqft |
Source: Ryland Homes Report a problem | ||
Public tax history
| Year | Property taxes | Tax assessment |
|---|---|---|
| 2025 | $12,878 +3.4% | $96,238 -3.9% |
| 2024 | $12,454 +6.3% | $100,165 -1% |
| 2023 | $11,715 +0.6% | $101,137 +29.8% |
| 2022 | $11,642 +14.6% | $77,896 -2.8% |
| 2021 | $10,157 | $80,138 +15.4% |
| 2020 | $10,157 +16.9% | $69,448 |
| 2019 | $8,688 | $69,448 +6.8% |
| 2018 | $8,688 | $65,052 -9.5% |
| 2017 | $8,688 +0.6% | $71,919 +14.9% |
| 2016 | $8,638 +3.4% | $62,606 +28.7% |
| 2015 | $8,351 +26.7% | $48,644 |
| 2014 | $6,591 -4.9% | $48,644 |
| 2013 | $6,932 +522% | $48,644 +482.4% |
| 2012 | $1,115 +1894.6% | $8,352 |
| 2011 | $56 | -- |
Find assessor info on the county website
Neighborhood: 80027
Nearby homes
- $1,235,6003 bd3 ba2.9k sqft1015 Treece St, Louisville, CO 80027Off Market
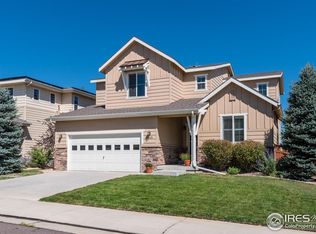
- $1,064,8004 bd4 ba4.1k sqft1001 Treece St, Louisville, CO 80027Off Market
- $911,1003 bd3 ba3.1k sqft2304 Hecla Dr, Louisville, CO 80027Off Market
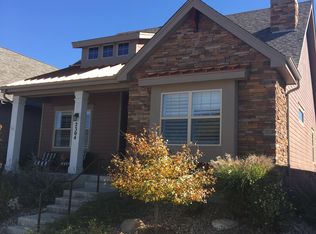
- $813,4003 bd1 ba3.1k sqft2304 W Hecla Dr, Louisville, CO 80027Off Market

- $902,9003 bd2 ba1.5k sqft2312 Hecla Dr, Louisville, CO 80027Off Market
- $897,0004 bd3 ba2.7k sqft2296 Hecla Dr, Louisville, CO 80027Sold
- $897,0004 bd3 ba2.7k sqft2296 W Hecla Dr, Louisville, CO 80027Sold
- $1,075,3004 bd4 ba3.5k sqft1012 Treece St, Louisville, CO 80027Off Market
Nearby schools
GreatSchools rating
- 9/10Louisville Elementary SchoolGrades: PK-5Distance: 1.3 mi
- 8/10Louisville Middle SchoolGrades: 6-8Distance: 0.7 mi
- 8/10Monarch High SchoolGrades: 9-12Distance: 2.9 mi
Schools provided by the listing agent
- Elementary: Louisville
- Middle: Louisville
- High: Monarch
- District: Boulder Valley RE 2
Source: REcolorado as distributed by MLS GRID. This data may not be complete. We recommend contacting the local school district to confirm school assignments for this home.
Get a cash offer in 3 minutes
Find out how much your home could sell for in as little as 3 minutes with a no-obligation cash offer.
Estimated market value
$1,381,100
Get a cash offer in 3 minutes
Find out how much your home could sell for in as little as 3 minutes with a no-obligation cash offer.
Estimated market value
$1,381,100
- Colorado
- Boulder County
- Louisville
- 80027
- 1029 Treece Street
