Skip main navigation
Sold for $529,700
  • $529,700

    1029 Truffles Ct, Apopka, FL 32712

    3beds
    2,567sqft
    Single Family Residence
    Built in 2007
    0.32 Acres Lot
    $554,400 Zestimate®
    $206/sqft
    $2,945 Estimated rent

    Home value

    $554,400

    $527,000 - $582,000

    $2,945/mo

    Zestimate® history
    Loading
    Loading...

    Owner options

    List your home for rent

    $2,945/mo

    Rent Zestimate®

    Find your next renter with Zillow Rental Manager. Plus, with online applications, you can quickly screen prospective tenants – for free.

    Learn more

    $2,945/mo

    Rent Zestimate®

    Refinance and save

    $3,823/mo

    Est. payment

    Refinancing to a lower rate could help reduce your monthly payments and save thousands over the life of the loan.

    See today's rates

    $3,823/mo

    Est. payment

    Explore your selling options

    Work with a Zillow partner agent

    Leverage their expertise and Zillow's premium Showcase listings to get your home seen by more buyers.

    Get started

    List with your own agent

    Get your home in front of millions of buyers by listing it on Zillow.

    Learn how to do it

    Sell it yourself

    Take full control of how buyers see your home on Zillow by listing For Sale by Owner (FSBO).

    List your home

    What's special

    Large conservation lotBasketball courtsLight kitsStorage spaceAntique brass hardwareCustom ceiling fansSoccer fields
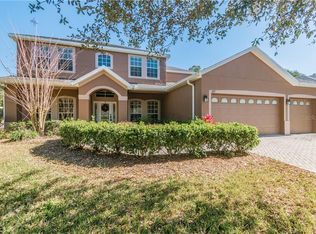
    GORGEOUS "MOVE-IN-READY" 3-BEDROOM, 3-FULL BATH HOME IN HIGHLY DESIRABLE ROCK SPRINGS RIDGE, APOPKA, FL 32712. This "ONE-OWNER" Home has been Beautifully Maintained and will Impress the Pickiest of Buyers. Custom built by Engle Homes with the "Legacy Exceptional Features" Upgrade Package, this "Caracas" Model is situated on a Large Conservation Lot (prior golf front) with “No” Rear Neighbors. The "Split Plan" design was created to allow the current "Study/Office" to easily be CONVERTED INTO A "4th BEDROOM". As you step through the Custom Beveled & Frosted Glass Front Doors, you'll enter the Foyer which opens up with 12' High Ceilings to the spacious Dining, Living & Family Rooms. All of these rooms are “OVERSIZED” and will accommodate all your Large Furniture. The Highly Upgraded “CHEF'S KITCHEN” features 42" Maple Wood Cabinets (Level-5) w/Upper Crown Molding, Kenmore "Elite" Appliance Pkg including a Flat-Top Range, Vented Hood, Built In Oven & Microwave, French Style Refrigerator, Mahogony Silestone (Level-4) Countertops, 4-Seat Breakfast Bar, Custom Tumbled Stone Tiled Backsplash, Stainless Steel Deep Sink, Tons of Counter, Cabinets & Storage Space, Closet Pantry and a “Full-Sized” Dinette Overlooking the Back Yard. The Master Suite is "HUGE" and the "PERFECT COUPLE'S RETREAT". The Bedroom is Spacious & Highlighted with a “DUAL” Custom Tray Ceiling, French Doors Leading to the Patio, Plush Carpeting & an "OVERSIZED" Walk-In Closet with a Custom "Closet Master" Wardrobe Organizer. Enter the Master Bathroom through a set of French Doors and enjoy "HIS & HERS" matching Maple Wood Vanity (Level-5), a Cultured Marble Countertop, Oval Garden Soaking Tub and a Separate Walk-in Shower w/Custom Wall & Floor Tile along with Decorative Tile Inserts, Linen Closet and a separate Water Closet. Split Bedrooms #2 & #3 include Plush Carpeting & Custom "Closet Master" Wardrobe Organizers. Bathrooms #2 & #3 also include Maple Wood Vanities and Shower/Tub Combo. Full Sized (Level-3) Ceramic Tile Set on a Diagonal cover the Main Living Areas, Kitchen and all Bathrooms. Custom Plantation Shutters are featured in the Living Room & Study, while 2" Blinds are present throughout the rest of the home. The Full 3-Car Garage includes (2) Door Openers, Side Entry Door, Utility Sink, Drop-Down Stairs to Attic Storage, and a Built-In 240 Volt Charging Outlet for your Electric Vehicle. Additional Features: 11'x24' Covered Rear Porch overlooking the Conservation Area, Custom Ceiling Fans & Light Kits, 3-Panel Doors & 6" Custom Baseboards throughout, Antique Brass Hardware, Security System (Owned), Blinds/Curtains/Valances Convey, Comfort Height Kohler Toilets, Laundry Room w/Utility Sink & Overhead Storage Cabinets, Carrier HVAC (2017), 80 Gal Water Heater, Gutters/Downspout, Sprinkler System, Paver Driveway, Manicured Lawn & Tropical Landscaping, Top Schools: Kelly Park (K-8) & Apopka High Magnet (Medical & Engineering). Rock Springs Ridge is Golf Cart Family Friendly Community and across the street from the "Field of Fame" Sports & Entertainment Complex, which includes multiple Baseball & Soccer fields, Tennis & Basketball Courts, Walking Trails, Concert Amphitheater, Playground and so much more. The Community is conveniently located to Highway 441 & 436, Hwy 429 (Western Beltway) with direct access to "ALL" Theme Parks, Orlando & Sanford Airports, I-4, and the Florida Turnpike & Wekiva Parkway. Call today for more information or to schedule a private showing.

    Zillow last checked:

    Listing updated:

    Listed by:

    Joel Bornstein 877-333-2811,

    ROCK SPRINGS REALTY, LLC 877-333-2811,

    Kelli Crosby 517-231-1967,

    ROCK SPRINGS REALTY, LLC

    Bought with:

    Shahrin Alam PA, 3273195

    COLDWELL BANKER RESIDENTIAL RE

    Source: Stellar MLS,MLS#: G5069689MLS LogoOriginating MLS: Lake and Sumter

    Facts & features

    Interior

    Bedrooms & bathrooms
    • Bedrooms: 3
    • Bathrooms: 3
    • Full bathrooms: 3
    Rooms
    • Room types: Attic, Den/Library/Office, Family Room, Living Room, Utility Room
    Primary bedroom
    • Features: Walk-In Closet(s)
    • Level: First
    • Dimensions: 15x19
    Bedroom 2
    • Level: First
    • Dimensions: 13x14
    Bedroom 3
    • Level: First
    • Dimensions: 12x14
    Primary bathroom
    • Level: First
    • Dimensions: 10x13
    Balcony porch lanai
    • Level: First
    • Dimensions: 11x24
    Den
    • Level: First
    • Dimensions: 12x13
    Dinette
    • Level: First
    • Dimensions: 11x11
    Dining room
    • Level: First
    • Dimensions: 11x16
    Family room
    • Level: First
    • Dimensions: 14x19
    Foyer
    • Level: First
    • Dimensions: 8x9
    Kitchen
    • Level: First
    • Dimensions: 12x14
    Laundry
    • Level: First
    • Dimensions: 6x9
    Living room
    • Level: First
    • Dimensions: 13x14
    Heating
    • Central, Electric
    Cooling
    • Central Air
    Appliances
    • Included: Oven, Cooktop, Dishwasher, Disposal, Electric Water Heater, Microwave, Range, Range Hood, Refrigerator
    • Laundry: Inside, Laundry Room
    Features
    • Ceiling Fan(s), Eating Space In Kitchen, High Ceilings, Living Room/Dining Room Combo, Primary Bedroom Main Floor, Open Floorplan, Solid Wood Cabinets, Split Bedroom, Stone Counters, Thermostat, Tray Ceiling(s), Walk-In Closet(s)
    • Flooring: Carpet, Ceramic Tile
    • Doors: French Doors, Sliding Doors
    • Windows: Blinds, Drapes, Shutters, Window Treatments
    • Has fireplace: No
    Interior area
    • Total structure area: 3,422
    • Total interior livable area: 2,567 sqft

    Property

    Parking
    • Total spaces: 3
    • Parking features: Garage Door Opener, Oversized
    • Attached garage spaces: 3
    • Details: Garage Dimensions: 23x29
    Features
    • Levels: One
    • Stories: 1
    • Patio & porch: Covered, Rear Porch
    • Exterior features: Irrigation System, Lighting, Rain Gutters, Sidewalk
    • Has view: Yes
    • View description: Park/Greenbelt
    Lot
    • Size: 0.32 Acres
    • Dimensions: 85 x 165
    • Features: Greenbelt, City Lot, Landscaped, Level, Oversized Lot, Sidewalk
    • Residential vegetation: Mature Landscaping, Oak Trees, Trees/Landscaped
    Details
    • Parcel number: 17 20 28 7428 09 950
    • Zoning: PUD
    • Special conditions: None

    Construction

    Type & style
    • Home type: SingleFamily
    • Architectural style: Contemporary
    • Property subtype: Single Family Residence
    Materials
    • Block, Stucco
    • Foundation: Slab
    • Roof: Shingle
    Condition
    • New construction: No
    • Year built: 2007
    Details
    • Builder model: Caracas Model
    • Builder name: Engle Homes

    Utilities & green energy

    • Sewer: Public Sewer
    • Water: Public
    • Utilities for property: BB/HS Internet Available, Cable Connected, Electricity Connected, Phone Available, Sewer Connected, Street Lights, Water Connected

    Community & HOA

    Community
    • Features: Deed Restrictions, Irrigation-Reclaimed Water
    • Pet fee: $0 monthly
    • Subdivision: ROCK SPRINGS RIDGE
    HOA
    • Has HOA: Yes
    • HOA fee: $42 monthly
    • HOA name: Inframark - Jennifer Jordan
    • HOA phone: 281-870-0585
    Location
    • Region: Apopka

    Financial & listing details

    • Price per square foot: $206/sqft
    • Tax assessed value: $468,674
    • Annual tax amount: $2,528
    • Date on market: 6/28/2023
    • Cumulative days on market: 17 days
    • Listing terms: Cash,Conventional
    • Ownership: Fee Simple
    • Total actual rent: 0
    • Electric utility on property: Yes
    • Road surface type: Paved

    Price history

    DateEventPrice
    8/22/2023Sold$529,700-2.8%$206/sqft
    Source: Stellar MLS #G5069689 Report a problem
    7/16/2023Pending sale$544,700$212/sqft
    Source: Stellar MLS #G5069689 Report a problem
    7/15/2023Listing removed--
    Source: Stellar MLS #G5069689 Report a problem
    7/12/2023Price change$544,7000%$212/sqft
    Source: Stellar MLS #G5069689 Report a problem
    7/6/2023Price change$544,8000%$212/sqft
    Source: Stellar MLS #G5069689 Report a problem
    6/28/2023Listed for sale$544,900+40.7%$212/sqft
    Source: Stellar MLS #G5069689 Report a problem
    8/30/2007Sold$387,200$151/sqft
    Source: Public Record Report a problem

    Public tax history

    YearProperty taxesTax assessment
    2024$6,984 +153.5%$468,674 +120.6%
    2023$2,755 +4.6%$212,488 +3%
    2022$2,634 +1.6%$206,299 +3%
    2021$2,591 +0.3%$200,290 +1.4%
    2020$2,584 +2.5%$197,525 +2.3%
    2019$2,520 +1%$193,084 +1.9%
    2018$2,495 $189,484 -24.9%
    2017$2,495 +2.8%$252,228 +12.6%
    2016$2,427 +0.3%$224,074 +4.8%
    2015$2,420 +0.2%$213,779 -0.7%
    2014$2,417 +1.5%$215,222 +22%
    2013$2,380 -1.2%$176,427 -0.2%
    2012$2,408 -9.7%$176,707 -7.6%
    2011$2,667 -1.3%$191,187 -4%
    2010$2,703 $199,104 -9.8%
    2009-- $220,838 -27.4%
    2008$4,245 +285.4%$304,270 +334.7%
    2007$1,101 $70,000
    Find assessor info on the county website

    Neighborhood: 32712

    Nearby schools

    GreatSchools rating
    Schools provided by the listing agent
    • High: Apopka High

    Source: Stellar MLS. This data may not be complete. We recommend contacting the local school district to confirm school assignments for this home.

    Get a cash offer in 3 minutes
    Find out how much your home could sell for in as little as 3 minutes with a no-obligation cash offer.
    Estimated market value
    $554,400
    Get a cash offer in 3 minutes
    Find out how much your home could sell for in as little as 3 minutes with a no-obligation cash offer.
    Estimated market value
    $554,400