Skip main navigation
Contingent
  • $125,000

    1029 Valier Dr, Valier, PA 15780

    2beds
    994sqft
    : 
    $832/mo
    Get pre-qualified
    Single Family Residence
    Built in 1900
    7,840 Square Feet Lot
    $-- Zestimate®
    $126/sqft
    $-- HOA

    What's special

    Shared drivewayTwo-bedroom home
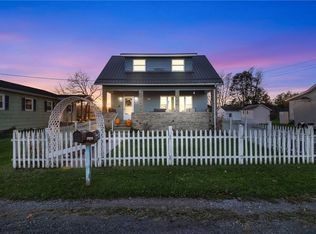
    Welcome to this charming Two-Bedroom home situated on a level 43' x 180' lot in Valier. Offering additional 3-Bed Space in the finished loft, that provides flexibility for a guest area, or extra storage. ALL furnishings, appliances, and personal property currently in the home will convey with the sale, making this a truly turnkey opportunity. Outside, the Shared Driveway leads to a detached 2-car garage with plenty of room for vehicles, tools, and equipment. Whether you're a first-time homebuyer, downsizing, or searching for an investment property, this affordable home is ready for its new owners.
    40 days
    |
    41
    |
    2
    |

    Zillow last checked:

    Listing updated:

    Listed by:

    David Fetterhoff 814-938-3031,

    BERKSHIRE HATHAWAY THE PREFERRED REALTY 814-938-3031

    Source: WPMLS,MLS#: 1765065MLS LogoOriginating MLS: West Penn Multi-List

      Facts & features

      Interior

      Bedrooms & bathrooms
      • Bedrooms: 2
      • Bathrooms: 1
      • Full bathrooms: 1
      Primary bedroom
      • Level: Main
      • Dimensions: 15x11
      Bedroom 2
      • Level: Main
      • Dimensions: 11x8
      Dining room
      • Level: Main
      • Dimensions: 15x11
      Kitchen
      • Level: Main
      • Dimensions: 15x11
      Living room
      • Level: Main
      • Dimensions: 15x15
      Heating
      • Forced Air, Gas
      Features
      • Basement: Full
      Interior area
      • Total structure area: 994
      • Total interior livable area: 994 sqft

      Property

      Parking
      • Total spaces: 2
      • Parking features: Detached, Garage
      • Has garage: Yes
      Features
      • Levels: One and One Half
      • Stories: 1.5
      Lot
      • Size: 7,840 Square Feet
      • Dimensions: 43' x 180'
      Details
      • Parcel number: 170010900

      Construction

      Type & style
      • Home type: SingleFamily
      • Property subtype: Single Family Residence
      Materials
      • Frame
      • Roof: Asphalt
      Condition
      • Resale
      • Year built: 1900

      Utilities & green energy

      • Sewer: Septic Tank
      • Water: Well

      Community & HOA

      Location
      • Region: Valier

      Financial & listing details

      • Price per square foot: $126/sqft
      • Tax assessed value: $12,970
      • Annual tax amount: $537
      • Date on market: 7/16/2026

        Estimated market value

        Not available

        Estimated sales range

        Not available

        $977/mo

        Price history

        DateEventPrice
        7/28/2026Contingent$125,000$126/sqft
        Source: Clearfield Jefferson AOR #02-12469 Report a problem
        7/16/2026Listed for sale$125,000$126/sqft
        Source: WPMLS #1765065 Report a problem

        Public tax history

        YearProperty taxesTax assessment
        2025$537 +2.4%$12,970
        2024$524 -0.1%$12,970
        2023$524 $12,970
        2022$524 -0.6%$12,970
        2021$527 -4.1%$12,970
        2020$550 $12,970
        2019$550 +1.9%$12,970
        2018$540 $12,970
        2017-- $12,970
        2016-- $12,970
        2015-- $12,970
        2012-- $12,970
        2011-- $12,970
        Find assessor info on the county website

        Monthly payment

        Est. payment

        Payment breakdown

        Explore the cost of this home by adjusting the details. Changes won't be saved.
        All calculations are estimates and provided by Zillow, Inc. for informational purposes only. Actual amounts may vary.
        HOA fees may include property taxes on listings classified as Co-Ops. Contact the listing agent and/or owner for fee details.
        See how much you could borrow to make a competitive offer.

        Climate risks

        Neighborhood: 15780

        Getting around

        0 / 100
        Car-Dependent
        27 / 100
        Somewhat Bikeable

        Nearby schools

        GreatSchools rating
        Schools provided by the listing agent
        • District: Punxsutawney

        Source: WPMLS. This data may not be complete. We recommend contacting the local school district to confirm school assignments for this home.

        Similar homes