Skip main navigation
For sale
  • $440,000

    1029 W 15th 1/2 St, Houston, TX 77008

    3beds
    1,295sqft
    : 
    $3,146/mo
    Get pre-qualified
    Single Family Residence
    Built in 2004
    3,162 Square Feet Lot
    $433,000 Zestimate®
    $340/sqft
    $-- HOA

    What's special

    Filled with natural lightPlenty of outdoor spaceCozy first floorConvenient half bathOpen and inviting layout
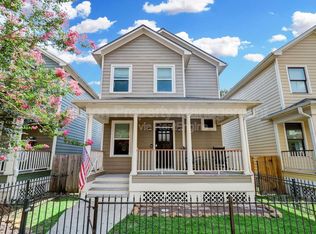
    Charming two-story bungalow nestled in a quaint pocket neighborhood in the Heights! Filled with natural light, this inviting home welcomes you with a gorgeous stained-glass front door and rich Brazilian cherry wood flooring throughout the main living areas. The cozy first floor features an open and inviting layout where the living room, dining room, and kitchen flow seamlessly together, along with a convenient half bath. All bedrooms are privately situated upstairs, including a versatile third bedroom that's perfect as a nursery, home office, or workout room. Whether you're sipping your morning coffee on the front porch or unwinding in the private backyard, this home is designed for comfortable everyday living. The fully fenced front and back yards offer plenty of outdoor space, and the roof was replaced in 2023 for added peace of mind. Enjoy a short walk to neighborhood favorites with easy access to I-610, I-10, and downtown.
    38 days
    696
    70

    Zillow last checked:

    Listing updated:

    Listed by:

    Theresa Martin TREC #0803607 918-990-0799,

    Coldwell Banker Realty - Bellaire-Metropolitan,

    Kenneth Jones TREC #0547985 713-857-2625,

    Coldwell Banker Realty - Bellaire-Metropolitan

    Source: HAR,MLS#: 318892MLS Logo

      Facts & features

      Interior

      Bedrooms & bathrooms
      • Bedrooms: 3
      • Bathrooms: 3
      • Full bathrooms: 2
      • 1/2 bathrooms: 1
      Primary bedroom
      • Level: Second
      • Area: 169
      • Dimensions: 13x13
      Bedroom
      • Level: Second
      • Area: 99
      • Dimensions: 11x9
      Bedroom
      • Level: Second
      • Area: 72
      • Dimensions: 9x8
      Breakfast
      • Level: First
      • Area: 42
      • Dimensions: 7x6
      Dining room
      • Level: First
      • Area: 140
      • Dimensions: 14x10
      Kitchen
      • Level: First
      • Area: 126
      • Dimensions: 14x9
      Living room
      • Level: First
      • Area: 225
      • Dimensions: 15x15
      Heating
      • Natural Gas
      Cooling
      • Electric
      Appliances
      • Included: Disposal, Gas Oven, Microwave, Gas Range, Dishwasher
      Features
      • All Bedrooms Up, En-Suite Bath, Primary Bed - 2nd Floor
      • Flooring: Wood
      • Windows: Window Coverings
      Interior area
      • Total structure area: 1,295
      • Total interior livable area: 1,295 sqft

      Property

      Parking
      • Total spaces: 2
      • Parking features: Detached, Garage Door Opener
      • Garage spaces: 2
      Features
      • Stories: 2
      • Patio & porch: Covered
      • Exterior features: Back Green Space
      • Fencing: Back Yard,Full
      Lot
      • Size: 3,162 Square Feet
      • Features: Back Yard, Subdivided, 0 Up To 1/4 Acre
      Details
      • Parcel number: 1247900010008

      Construction

      Type & style
      • Home type: SingleFamily
      • Architectural style: Traditional
      • Property subtype: Single Family Residence
      Materials
      • Cement Siding
      • Foundation: Block & Beam
      • Roof: Composition
      Condition
      • New construction: No
      • Year built: 2004
      Details
      • Builder name: Bensson Construction

      Utilities & green energy

      • Sewer: Public Sewer
      • Water: Public

      Community & HOA

      Community
      • Subdivision: Shady Park Cottages
      Location
      • Region: Houston

      Financial & listing details

      • Price per square foot: $340/sqft
      • Tax assessed value: $395,171
      • Annual tax amount: $8,398
      • Date on market: 7/23/2026
      • Road surface type: Concrete, Curbs

        Estimated market value

        $433,000

        $411,000 - $455,000

        $2,765/mo

        Price history

        DateEventPrice
        8/13/2026Listed for rent$2,995+1.5%$2/sqft
        Source: HAR #6123665 Report a problem
        8/10/2026Listed for sale$440,000$340/sqft
        Source: HAR #318892 Report a problem
        8/5/2026Pending sale$440,000$340/sqft
        Source: HAR #318892 Report a problem
        7/23/2026Listed for sale$440,000+26.1%$340/sqft
        Source: HAR #318892 Report a problem
        6/14/2024Listing removed--
        Source: Zillow Rentals Report a problem
        5/27/2024Price change$2,950-3.1%$2/sqft
        Source: Zillow Rentals Report a problem
        5/1/2024Listed for rent$3,045$2/sqft
        Source: Zillow Rentals Report a problem
        10/19/2019Listing removed$349,000$269/sqft
        Source: Coldwell Banker United, Realtors - Heights #72962810 Report a problem
        9/10/2019Pending sale$349,000$269/sqft
        Source: Coldwell Banker United, Realtors - Heights #72962810 Report a problem
        8/30/2019Listed for sale$349,000+20.4%$269/sqft
        Source: Coldwell Banker United, #72962810 Report a problem
        7/24/2013Sold--
        Source: Agent Provided Report a problem
        7/5/2013Listed for sale$289,900$224/sqft
        Source: Senterra Real Estate Group,LLC #59775396 Report a problem

        Public tax history

        YearProperty taxesTax assessment
        2025$8,398 +53.3%$395,171 +4.4%
        2024$5,478 +5.6%$378,460 -2.6%
        2023$5,187 -10.8%$388,570 +10.1%
        2022$5,818 $352,859 +8.7%
        2021-- $324,548 +7.8%
        2020$5,511 +0.3%$301,050 +1.2%
        2019$5,493 -25.6%$297,465 +1.8%
        2018$7,385 $292,300
        2017$7,385 +30.9%$292,300
        2016$5,640 -2.2%$292,300 -7.3%
        2015$5,767 $315,355 +9.6%
        2014$5,767 $287,643 +27.8%
        2013-- $225,016 +5.8%
        2012-- $212,641 -3%
        2011-- $219,187 +15.2%
        2010-- $190,261 -3.6%
        2009-- $197,308 +1.7%
        2007-- $194,061 +6.3%
        2006-- $182,489 +6.1%
        2005-- $172,010
        Find assessor info on the county website

        Monthly payment

        Est. payment

        Payment breakdown

        Explore the cost of this home by adjusting the details. Changes won't be saved.
        All calculations are estimates and provided by Zillow, Inc. for informational purposes only. Actual amounts may vary.
        HOA fees may include property taxes on listings classified as Co-Ops. Contact the listing agent and/or owner for fee details.
        See how much you could borrow to make a competitive offer.

        Climate risks

        Neighborhood: Greater Heights

        Getting around

        56 / 100
        Somewhat Walkable
        41 / 100
        Some Transit
        46 / 100
        Somewhat Bikeable

        Nearby schools

        GreatSchools rating
        Schools provided by the listing agent
        • Elementary: Love Elementary School
        • Middle: Hamilton Middle School (Houston)
        • High: Waltrip High School

        Source: HAR. This data may not be complete. We recommend contacting the local school district to confirm school assignments for this home.

        A local agent can set up tours, give advice and negotiate with sellers.

        Browse local experts