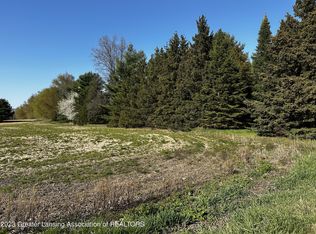
*Deal fell through from no fault of seller or inspections, appraisal was done and at value.* Welcome to 1029 W Grand River Ave, Laingsburg, MI! This charming single-family home, built in 1974, offers a perfect blend of comfort and space. Nestled on a sprawling 30.5-acre lot, this property provides ample room for outdoor activities and serene country living.Step inside to discover a cozy living space with three bedrooms and two full bathrooms. The attached garage provides convenient parking and storage options. The expansive lot is perfect for gardening, recreational activities, or simply enjoying the tranquility of nature. Located in the peaceful community of Laingsburg, this home offers a retreat from the hustle and bustle while still being within reach of essential amenities. Whether you're looking for a family home or a serene getaway, 1029 W Grand River Ave is a fantastic opportunity.
Sold for $328,000
$328,000
1029 W Grand River Rd, Laingsburg, MI 48848
3beds
1,338sqft
Single Family Residence
Built in 1974
30.5 Acres Lot
$363,700 Zestimate®
$245/sqft
$1,604 Estimated rent
Home value
$363,700
$302,000 - $440,000
$1,604/mo
Zestimate® history
Owner options
List your home for rent
$1,604/mo
Rent Zestimate®
Find your next renter with Zillow Rental Manager. Plus, with online applications, you can quickly screen prospective tenants – for free.
$1,604/mo
Rent Zestimate®
Refinance and save
$2,101/mo
Est. payment
Refinancing to a lower rate could help reduce your monthly payments and save thousands over the life of the loan.
$2,101/mo
Est. payment
Explore your selling options
Work with a Zillow partner agent
Leverage their expertise and Zillow's premium Showcase listings to get your home seen by more buyers.
Get startedList with your own agent
Get your home in front of millions of buyers by listing it on Zillow.
Learn how to do itSell it yourself
Take full control of how buyers see your home on Zillow by listing For Sale by Owner (FSBO).
List your homeWhat's special
Perfect for gardeningRecreational activitiesAttached garageExpansive lotCozy living spaceThree bedrooms
Zillow last checked:
Listing updated:
Listed by:
Kari Dickenson 517-669-8118,
RE/MAX Real Estate Professionals Dewitt
Bought with:
Jon Techentin, 6501397669
RE/MAX Real Estate Professionals
Source: Greater Lansing AOR,MLS#: 282684
Facts & features
Interior
Bedrooms & bathrooms
- Bedrooms: 3
- Bathrooms: 2
- Full bathrooms: 2
Primary bedroom
- Level: First
- Area: 156.18 Square Feet
- Dimensions: 11.4 x 13.7
Bedroom 2
- Level: First
- Area: 107.38 Square Feet
- Dimensions: 9.1 x 11.8
Bedroom 3
- Level: Basement
- Area: 86.49 Square Feet
- Dimensions: 9.3 x 9.3
Dining room
- Description: kitchen/combo
- Level: First
- Area: 111.55 Square Feet
- Dimensions: 9.7 x 11.5
Family room
- Level: Basement
- Area: 442.2 Square Feet
- Dimensions: 22 x 20.1
Kitchen
- Level: First
- Area: 111.55 Square Feet
- Dimensions: 9.7 x 11.5
Living room
- Level: First
- Area: 194.25 Square Feet
- Dimensions: 11.1 x 17.5
Other
- Description: Sunroom
- Level: First
- Area: 299.15 Square Feet
- Dimensions: 19.3 x 15.5
Heating
- Forced Air, Natural Gas
Cooling
- Central Air
Appliances
- Included: Washer/Dryer, Water Softener Owned, Refrigerator, Range
- Laundry: In Basement, Lower Level
Features
- Storage
- Flooring: Combination
- Windows: Double Pane Windows
- Basement: Full,Partially Finished,Walk-Out Access
- Has fireplace: No
Interior area
- Total structure area: 1,536
- Total interior livable area: 1,338 sqft
- Finished area above ground: 768
- Finished area below ground: 570
Property
Parking
- Total spaces: 2
- Parking features: Attached, Garage
- Attached garage spaces: 2
Features
- Levels: One
- Stories: 1
- Entry location: front door
- Patio & porch: Front Porch
- Exterior features: Rain Gutters, Storage
- Pool features: None
- Spa features: None
- Fencing: Back Yard
- Has view: Yes
- View description: Rural, Trees/Woods
Lot
- Size: 30.50 Acres
- Features: Back Yard, Many Trees, Wooded
Details
- Additional structures: Barn(s), Storage
- Foundation area: 768
- Parcel number: 780226012500000
- Zoning description: Zoning
Construction
Type & style
- Home type: SingleFamily
- Architectural style: Ranch
- Property subtype: Single Family Residence
Materials
- Vinyl Siding
- Foundation: Block
- Roof: Shingle
Condition
- Year built: 1974
Utilities & green energy
- Electric: Circuit Breakers
- Sewer: Septic Tank
- Water: Well
Community & neighborhood
Location
- Region: Laingsburg
- Subdivision: None
Other
Other facts
- Listing terms: Cash,Conventional,FHA,FMHA - Rural Housing Loan
- Road surface type: Asphalt
Price history
| Date | Event | Price |
|---|---|---|
| 12/17/2024 | Sold | $328,000+1%$245/sqft |
Source:  Greater Lansing AOR #282684 Report a problem Greater Lansing AOR #282684 Report a problem | ||
| 11/25/2024 | Pending sale | $324,900$243/sqft |
Source:  RE/MAX of Michigan #282684 Report a problem RE/MAX of Michigan #282684 Report a problem | ||
| 11/25/2024 | Contingent | $324,900$243/sqft |
Source: Greater Lansing AOR #282684 Report a problem | ||
| 11/18/2024 | Price change | $324,900-7.1%$243/sqft |
Source: Greater Lansing AOR #282684 Report a problem | ||
| 11/1/2024 | Listed for sale | $349,900$262/sqft |
Source: Greater Lansing AOR #282684 Report a problem | ||
| 9/9/2024 | Contingent | $349,900$262/sqft |
Source: Greater Lansing AOR #282684 Report a problem | ||
| 8/7/2024 | Listed for sale | $349,900$262/sqft |
Source: Greater Lansing AOR #282684 Report a problem | ||
Public tax history
| Year | Property taxes | Tax assessment |
|---|---|---|
| 2025 | $3,383 +132.4% | $138,200 +6.4% |
| 2024 | $1,456 -54.1% | $129,850 +24.8% |
| 2023 | $3,170 | $104,050 +6.4% |
| 2022 | -- | $97,750 +6.2% |
| 2021 | $2,825 | $92,050 +0.9% |
| 2020 | -- | $91,250 +6.5% |
| 2019 | -- | $85,700 +2.8% |
| 2018 | -- | $83,400 +2% |
| 2017 | -- | $81,750 |
| 2016 | $45 | $81,750 +0.9% |
| 2015 | $45 | $81,000 +1.6% |
| 2014 | -- | $79,700 |
| 2011 | -- | -- |
| 2008 | -- | $88,600 -1.3% |
| 2007 | -- | $89,800 +11% |
| 2006 | -- | $80,900 +2.1% |
| 2005 | -- | $79,200 +29.6% |
| 2004 | -- | $61,100 |
Find assessor info on the county website
Neighborhood: 48848
Nearby schools
GreatSchools rating
- 8/10Laingsburg Elementary SchoolGrades: PK-5Distance: 0.8 mi
- 6/10Laingsburg Middle SchoolGrades: 6-8Distance: 0.7 mi
- 8/10Laingsburg High SchoolGrades: 9-12Distance: 1.3 mi
Schools provided by the listing agent
- High: Laingsburg
- District: Laingsburg
Source: Greater Lansing AOR. This data may not be complete. We recommend contacting the local school district to confirm school assignments for this home.
Get a cash offer in 3 minutes
Find out how much your home could sell for in as little as 3 minutes with a no-obligation cash offer.
Estimated market value
$363,700
Get a cash offer in 3 minutes
Find out how much your home could sell for in as little as 3 minutes with a no-obligation cash offer.
Estimated market value
$363,700
- Michigan
- Shiawassee County
- Laingsburg
- 48848
- 1029 W Grand River Rd
Nearby cities
Nearby zip codes
Other Laingsburg Topics
