Step inside this immaculately maintained home featuring granite countertops and plenty of cabinets in the kitchen, living room with a separate den which could be utilized as a place for the youth to hang out while the adults are visiting. This home has a split floor plan with the primary bedroom on one side and the other 2 bedrooms adjacent to the den. Outside you will find a partially fenced shady back yard, 2 car carport, camper shed and a storage building for storing your lawn or other equipment. The A/C unit was replaced 2 months ago, and the metal roof is 5 years old.
Closed
Price Unknown
1029 W Jefferson St, Ville Platte, LA 70586
3beds
1,728sqft
Manufactured Home, Single Family Residence
Built in 2010
0.77 Acres Lot
$164,300 Zestimate®
$--/sqft
$1,204 Estimated rent
Home value
$164,300
Estimated sales range
Not available
$1,204/mo
Zestimate® history
Owner options
List your home for rent
$1,204/mo
Rent Zestimate®
Find your next renter with Zillow Rental Manager. Plus, with online applications, you can quickly screen prospective tenants – for free.
$1,204/mo
Rent Zestimate®
Refinance and save
Refinancing to a lower rate could help reduce your monthly payments and save thousands over the life of the loan.
Explore your selling options
Work with a Zillow partner agent
Leverage their expertise and Zillow's premium Showcase listings to get your home seen by more buyers.
Get startedList with your own agent
Get your home in front of millions of buyers by listing it on Zillow.
Learn how to do itSell it yourself
Take full control of how buyers see your home on Zillow by listing For Sale by Owner (FSBO).
List your homeWhat's special
Split floor planGranite countertopsStorage buildingPlenty of cabinets
Zillow last checked:
Listing updated:
Listed by:
PAUL SCHEXNAYDER,
PREMIER REALTY OF ACADIANA
Bought with:
All Non/mls
NON MLS/CO-OP ACTIVITY
Source: GCLRA,MLS#: 2470182Originating MLS: Greater Central Louisiana REALTORS Association
Facts & features
Interior
Bedrooms & bathrooms
- Bedrooms: 3
- Bathrooms: 2
- Full bathrooms: 2
Primary bedroom
- Description: Flooring: Carpet
- Level: Lower
- Dimensions: 14x12.5
Bedroom
- Description: Flooring: Carpet
- Level: Lower
- Dimensions: 10x10.5
Bedroom
- Description: Flooring: Carpet
- Level: Lower
- Dimensions: 10x12
Den
- Description: Flooring: Laminate,Simulated Wood
- Level: Lower
- Dimensions: 12x14
Dining room
- Description: Flooring: Laminate,Simulated Wood
- Level: Lower
- Dimensions: 12x10
Kitchen
- Description: Flooring: Laminate,Simulated Wood
- Level: Lower
- Dimensions: 12x13
Living room
- Description: Flooring: Laminate,Simulated Wood
- Level: Lower
- Dimensions: 17x18
Heating
- Central
Cooling
- Central Air, 1 Unit
Appliances
- Included: Dishwasher, Microwave, Range, Refrigerator
Features
- Ceiling Fan(s), Granite Counters, Vaulted Ceiling(s)
- Has fireplace: No
- Fireplace features: None
Interior area
- Total structure area: 1,728
- Total interior livable area: 1,728 sqft
Property
Parking
- Total spaces: 2
- Parking features: Attached, Carport, Two Spaces, Driveway
- Has carport: Yes
- Has uncovered spaces: Yes
Accessibility
- Accessibility features: Accessibility Features
Features
- Levels: One
- Stories: 1
- Exterior features: Fence, Permeable Paving
- Pool features: None
- Spa features: None
Lot
- Size: 0.77 Acres
- Dimensions: 218 x 150
- Features: City Lot, Rectangular Lot
Details
- Additional structures: Other, Shed(s)
- Parcel number: 0110180301
- Special conditions: None
Construction
Type & style
- Home type: SingleFamily
- Architectural style: Mobile Home
- Property subtype: Manufactured Home, Single Family Residence
Materials
- Vinyl Siding
- Foundation: Raised
- Roof: Metal
Condition
- Very Good Condition
- Year built: 2010
- Major remodel year: 2010
Utilities & green energy
- Sewer: Public Sewer
- Water: Public
Community & HOA
Community
- Subdivision: LAZARO ADD.
HOA
- Has HOA: No
Location
- Region: Ville Platte
Financial & listing details
- Tax assessed value: $154,000
- Annual tax amount: $383
- Date on market: 10/2/2024
- Listing agreement: Exclusive Right To Sell
Price history
| Date | Event | Price |
|---|---|---|
| 12/6/2024 | Sold | -- |
Source: GCLRA #2470182 Report a problem | ||
| 10/8/2024 | Pending sale | $149,900$87/sqft |
Source:  RAA #24009226 Report a problem RAA #24009226 Report a problem | ||
| 10/2/2024 | Listed for sale | $149,900+3.4%$87/sqft |
Source: RAA #24009226 Report a problem | ||
| 7/25/2019 | Listing removed | $145,000$84/sqft |
Source: Dream Home Realty, LLC #19001644 Report a problem | ||
| 6/21/2019 | Listed for sale | $145,000$84/sqft |
Source: Dream Home Realty, LLC #19001644 Report a problem | ||
| 6/19/2019 | Pending sale | $145,000$84/sqft |
Source: Dream Home Realty, LLC #19001644 Report a problem | ||
| 2/15/2019 | Listed for sale | $145,000$84/sqft |
Source: Dream Home Realty, LLC #19001644 Report a problem | ||
Public tax history
| Year | Property taxes | Tax assessment |
|---|---|---|
| 2025 | $383 +80% | $15,400 +29.4% |
| 2024 | $213 -9.1% | $11,900 |
| 2023 | $234 | $11,900 |
| 2022 | $234 +0% | $11,900 |
| 2021 | $234 | $11,900 |
| 2020 | $234 -64.3% | $11,900 |
| 2019 | $655 -36.7% | $11,900 |
| 2018 | $1,034 +0.5% | $11,900 |
| 2017 | $1,029 -1.8% | $11,900 |
| 2015 | $1,048 +0% | $11,900 |
| 2013 | $1,047 +13.3% | $11,900 +14.4% |
| 2011 | $924 +593.3% | $10,400 +593.3% |
| 2010 | $133 | $1,500 |
Find assessor info on the county website
Neighborhood: 70586
Nearby homes
- $49,000-- bd-- ba1.8k sqft1012 W Jackson St, Ville Platte, LA 70586Off Market
- $67,3002 bd2 ba1.3k sqft408 N Thompson St, Ville Platte, LA 70586Off Market
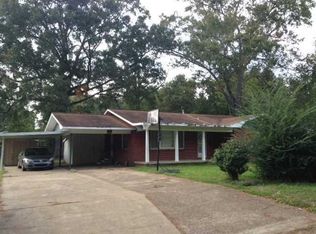
- $18,000-- bd-- ba-- sqft1101 W Jefferson St, Ville Platte, LA 70586Off Market
- $25,000-- bd-- ba1.5k sqft410 N Thompson St, Ville Platte, LA 70586Off Market
- $75,400-- bd-- ba1.5k sqft318 N Thompson St, Ville Platte, LA 70586Off Market
- $5,000-- bd-- ba-- sqft418 N Thompson St, Ville Platte, LA 70586Off Market
- $20,500-- bd-- ba-- sqft314 N Thompson St, Ville Platte, LA 70586Off Market
- $13,000-- bd-- ba-- sqft1101 W Lasalle St, Ville Platte, LA 70586Off Market
Nearby schools
GreatSchools rating
- 7/10Ville Platte Elementary SchoolGrades: PK-5Distance: 0.9 mi
- 3/10Evangeline Reimagine AcademyGrades: 6-7Distance: 0.7 mi
- 3/10Ville Platte High SchoolGrades: 9-12Distance: 0.7 mi
- Louisiana
- Evangeline Parish
- Ville Platte
- 70586
- 1029 W Jefferson St
Nearby cities
Nearby zip codes
Other Ville Platte Topics
