Elegant Desert Living with Striking Mountain Views. Welcome to this beautifully updated Plan 1 in the sought-after gated community of Sunrise East, where timeless design meets modern comfort. Perfectly positioned on the community perimeter for added privacy, this residence showcases magnificent mountain views and a seamless indoor-outdoor flow ideal for entertaining. Inside, discover a bright and inviting open-concept layout featuring three spacious ensuite bedrooms plus a powder room - each thoughtfully designed for comfort and style. The expanded great room impresses with high ceilings, a gas fireplace framed by a new den nook with skylight, LED recessed lighting, and a wall of glass showcasing sweeping mountain vistas. Remote-controlled roller shades offer effortless ambiance and light control. The gourmet kitchen has been beautifully reimagined with crisp white cabinetry accented by brushed nickel hardware, quartz countertops, a stainless-steel apron-front sink, and premium appliances. The waterfall-edge peninsula provides both generous storage and bar seating - perfect for casual dining or gathering with friends. Retreat to the serene primary suite, where mountain views and abundant light create a tranquil escape. The luxurious ensuite bath features dual quartz vanities, a custom-tiled glass shower with dual showerheads, and double bench seating. Two additional guest suites each include an updated private bath with modern finishes and walk-in showers. Step outside to the covered patio and take in the mountain backdrop, enhanced by a power retractable awning for added comfort. The home's updated flooring, custom window treatments, and sophisticated finishes throughout add to its refined appeal. Residents of Sunrise East enjoy an exceptional lifestyle with six pools and spas, two tennis courts, and four pickleball courts, all within a beautifully maintained, gated community. Ideally located in South Palm Springs, you're just minutes from downtown dining, shopping, golf, hiking trails, and the Palm Springs Tramway and International Airport. Experience the essence of desert luxury - a home designed for elegance, ease, and endless mountain views.
Sold for $875,000
$875,000
1029 W Oakcrest Dr, Palm Springs, CA 92264
3beds
2,130sqft
Residential, Condominium
Built in 1973
-- sqft lot
$884,500 Zestimate®
$411/sqft
$4,045 Estimated rent
Home value
$884,500
$805,000 - $973,000
$4,045/mo
Zestimate® history
Owner options
List your home for rent
$4,045/mo
Rent Zestimate®
Find your next renter with Zillow Rental Manager. Plus, with online applications, you can quickly screen prospective tenants – for free.
$4,045/mo
Rent Zestimate®
Refinance and save
$6,426/mo
Est. payment
Refinancing to a lower rate could help reduce your monthly payments and save thousands over the life of the loan.
$6,426/mo
Est. payment
Explore your selling options
Work with a Zillow partner agent
Leverage their expertise and Zillow's premium Showcase listings to get your home seen by more buyers.
Get startedList with your own agent
Get your home in front of millions of buyers by listing it on Zillow.
Learn how to do itSell it yourself
Take full control of how buyers see your home on Zillow by listing For Sale by Owner (FSBO).
List your homeWhat's special
Gas fireplaceBrushed nickel hardwareThree spacious ensuite bedroomsRemote-controlled roller shadesStainless-steel apron-front sinkQuartz countertopsUpdated flooring
Zillow last checked:
Listing updated:
Listed by:
The Morgner Group DRE # 01863356 760-832-4000,
Equity Union 760-621-0395,
William Morgner DRE # 01863356 760-832-4000,
Equity Union
Bought with:
Emily Kroll, DRE # 02018584
Radius Agent
Source: CLAW,MLS#: 25617959PS
Facts & features
Interior
Bedrooms & bathrooms
- Bedrooms: 3
- Bathrooms: 4
- 3/4 bathrooms: 3
- 1/2 bathrooms: 1
Rooms
- Room types: Den, Dining Area, Great Room, Living Room, Patio Covered, Powder
Bathroom
- Features: Powder Room, Double Vanity(s), Linen Closet, Remodeled, Shower Stall, Tile
Kitchen
- Features: Open to Family Room, Remodeled
Heating
- Forced Air, Natural Gas, Central, Fireplace(s)
Cooling
- Air Conditioning, Ceiling Fan(s), Central Air
Appliances
- Included: Free Standing Gas, Microwave, Oven, Range Hood, Dishwasher, Dryer, Disposal, Exhaust Fan, Ice Maker, Vented Exhaust Fan, Refrigerator, Water Line to Refrigerator, Central Water Heater, Gas Water Heater
- Laundry: In Garage
Features
- Open Floorplan, Recessed Lighting, Ceiling Fan(s), Breakfast Area, Dining Area, Family Room, Eat-in Kitchen, Kitchen Island
- Flooring: Carpet, Tile
- Doors: Sliding Doors
- Windows: Double Pane Windows, Custom Window Covering, Screens
- Number of fireplaces: 1
- Fireplace features: Den
- Common walls with other units/homes: End Unit
Interior area
- Total structure area: 2,130
- Total interior livable area: 2,130 sqft
Property
Parking
- Total spaces: 6
- Parking features: Garage Door Opener, Driveway, Garage - 2 Car, Garage Is Attached, Side By Side
- Attached garage spaces: 2
- Uncovered spaces: 4
Features
- Levels: One
- Stories: 1
- Patio & porch: Concrete Slab, Covered, Awning(s)
- Pool features: Association, In Ground, Fenced, Community
- Spa features: Association Spa, Community, Fenced, Heated, In Ground
- Has view: Yes
- View description: Mountain(s)
Lot
- Features: Sidewalks, Secluded, Park Nearby, Greenbelt
Details
- Parcel number: 502451042
- Zoning: R1
- Special conditions: Standard
- Other equipment: Cable
Construction
Type & style
- Home type: Condo
- Architectural style: Mid-Century
- Property subtype: Residential, Condominium
- Attached to another structure: Yes
Materials
- Stucco
- Roof: Flat
Condition
- Updated/Remodeled
- Year built: 1973
Utilities & green energy
- Electric: 220 Volt Location (In Garage)
- Sewer: In Street
- Water: Water District
- Utilities for property: Cable Available, Underground Utilities
Community & HOA
Community
- Features: Community Mailbox
- Security: Gated Community, Gated, Smoke Detector(s), Secured Community, Card/Code Access
- Subdivision: Sunrise East
HOA
- Has HOA: Yes
- Amenities included: Landscaping, Gated, Greenbelt/Park, Pickleball, Pool, Spa/Hot Tub, Assoc Pet Rules, Other
- Services included: Maintenance Paid, Building and Grounds
- HOA fee: $840 monthly
Location
- Region: Palm Springs
Financial & listing details
- Price per square foot: $411/sqft
- Tax assessed value: $910,350
- Annual tax amount: $10,732
- Date on market: 11/14/2025
- Inclusions: Washer, Dryer, Refrigerator
- Road surface type: Paved
Price history
| Date | Event | Price |
|---|---|---|
| 12/31/2025 | Sold | $875,000-2.5%$411/sqft |
Source:  CLAW #25617959PS Report a problem CLAW #25617959PS Report a problem | ||
| 12/18/2025 | Pending sale | $897,000$421/sqft |
Source: CLAW #25617959PS Report a problem | ||
| 12/8/2025 | Contingent | $897,000$421/sqft |
Source: CLAW #25617959PS Report a problem | ||
| 11/14/2025 | Listed for sale | $897,000+2.5%$421/sqft |
Source: CLAW #25617959PS Report a problem | ||
| 10/28/2022 | Sold | $875,000-2.7%$411/sqft |
Source:  Greater Palm Springs Realtors #219083647 Report a problem Greater Palm Springs Realtors #219083647 Report a problem | ||
| 10/27/2022 | Pending sale | $899,000$422/sqft |
Source: Greater Palm Springs Realtors #219083647 Report a problem | ||
| 10/17/2022 | Contingent | $899,000$422/sqft |
Source: Greater Palm Springs Realtors #219083647 Report a problem | ||
| 10/8/2022 | Price change | $899,000-2.7%$422/sqft |
Source: Greater Palm Springs Realtors #219083647 Report a problem | ||
| 10/1/2022 | Listed for sale | $924,000$434/sqft |
Source: Greater Palm Springs Realtors #219083647 Report a problem | ||
| 9/28/2022 | Contingent | $924,000$434/sqft |
Source: Greater Palm Springs Realtors #219083647 Report a problem | ||
| 9/22/2022 | Price change | $924,000-2.6%$434/sqft |
Source: Greater Palm Springs Realtors #219083647 Report a problem | ||
| 8/26/2022 | Listed for sale | $949,000+69.5%$446/sqft |
Source:  CRMLS #219083647PS Report a problem CRMLS #219083647PS Report a problem | ||
| 2/25/2019 | Sold | $560,000-1.5%$263/sqft |
Source: Public Record Report a problem | ||
| 1/21/2019 | Price change | $568,500-1.7%$267/sqft |
Source: HK Lane Real Estate #218034528 Report a problem | ||
| 12/10/2018 | Price change | $578,500-0.2%$272/sqft |
Source: HK Lane Real Estate #218034528 Report a problem | ||
| 11/2/2018 | Price change | $579,900-0.9%$272/sqft |
Source: ROBERT ARRIETA, BROKER #IV18199822 Report a problem | ||
| 9/12/2018 | Price change | $584,900+0.9%$275/sqft |
Source: ROBERT ARRIETA, BROKER #IV18199822 Report a problem | ||
| 8/18/2018 | Pending sale | $579,900$272/sqft |
Source: ROBERT ARRIETA, BROKER #IV18199822 Report a problem | ||
| 8/16/2018 | Price change | $579,900+0.9%$272/sqft |
Source: ROBERT ARRIETA, BROKER #IV18199822 Report a problem | ||
| 8/9/2018 | Listed for sale | $575,000+40.2%$270/sqft |
Source: Owner Report a problem | ||
| 5/9/2018 | Sold | $410,000-6.8%$192/sqft |
Source: Public Record Report a problem | ||
| 3/11/2017 | Listing removed | $439,900$207/sqft |
Source: HomeBay #OC16712885 Report a problem | ||
| 10/28/2016 | Listed for sale | $439,900+10.1%$207/sqft |
Source: HomeBay #OC16712885 Report a problem | ||
| 9/19/2015 | Listing removed | $399,500$188/sqft |
Source: Owner Report a problem | ||
| 9/11/2015 | Listed for sale | $399,500$188/sqft |
Source: Owner Report a problem | ||
| 10/1/2014 | Listing removed | $399,500$188/sqft |
Source: Coldwell Banker Residential Brokerage - Palm Springs #214029814 Report a problem | ||
| 8/13/2014 | Listed for sale | $399,500+135%$188/sqft |
Source: Coldwell Banker Residential Brokerage - Palm Springs #214029814 Report a problem | ||
| 6/2/1995 | Sold | $170,000$80/sqft |
Source: Public Record Report a problem | ||
Public tax history
| Year | Property taxes | Tax assessment |
|---|---|---|
| 2025 | $10,732 -2.6% | $910,350 +2% |
| 2024 | $11,019 -2.6% | $892,500 +2% |
| 2023 | $11,315 +45.8% | $875,000 +48.6% |
| 2022 | $7,762 +2.1% | $588,658 +2% |
| 2021 | $7,604 +4.7% | $577,117 +1% |
| 2020 | $7,263 | $571,200 +36.6% |
| 2019 | -- | $418,200 +68.5% |
| 2018 | $3,343 +1.4% | $248,188 +2% |
| 2017 | $3,297 | $243,323 -41.4% |
| 2016 | $3,297 +5.4% | $415,000 +7.1% |
| 2015 | $3,129 -35.6% | $387,592 +2% |
| 2014 | $4,857 | $380,000 +62.5% |
| 2013 | -- | $233,911 +2% |
| 2012 | -- | $229,326 +2% |
| 2011 | -- | $224,830 +0.8% |
| 2010 | -- | $223,152 -0.2% |
| 2009 | -- | $223,683 +2% |
| 2008 | -- | $219,298 +2% |
| 2007 | -- | $214,999 +2% |
| 2006 | -- | $210,785 -39.8% |
| 2005 | -- | $350,000 +31.9% |
| 2003 | -- | $265,301 +2% |
| 2002 | -- | $260,100 +2% |
| 2001 | $3,022 +51.6% | $255,000 +54.5% |
| 2000 | $1,993 | $165,000 |
Find assessor info on the county website
Neighborhood: Sonora Sunrise
Nearby homes
- $633,1002 bd2 ba1.5k sqft1023 W Oakcrest Dr, Palm Springs, CA 92264Off Market
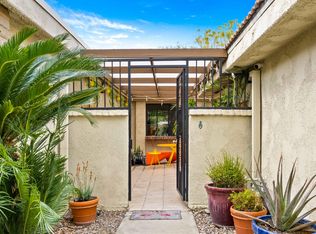
- $589,6002 bd2 ba1.5k sqft1015 W Oakcrest Dr, Palm Springs, CA 92264Off Market
- $642,7003 bd2 ba1.9k sqft1001 W Oakcrest Dr, Palm Springs, CA 92264Off Market
- $784,7003 bd2 ba1.9k sqft1035 W Oakcrest Dr, Palm Springs, CA 92264Off Market
- $738,0002 bd2 ba1.5k sqft1047 W Oakcrest Dr, Palm Springs, CA 92264Sold
- $801,7003 bd2 ba1.9k sqft2208 Oakcrest Dr, Palm Springs, CA 92264Off Market
- $646,4002 bd2 ba1.5k sqft1053 W Oakcrest Dr, Palm Springs, CA 92264Off Market
- $530,0003 bd2 ba1.5k sqft1008 Saint Bimini Cir, Palm Springs, CA 92264Off Market
Nearby schools
GreatSchools rating
- 3/10Cahuilla Elementary SchoolGrades: K-5Distance: 0.9 mi
- 5/10Raymond Cree Middle SchoolGrades: 6-8Distance: 2.6 mi
- 5/10Palm Springs High SchoolGrades: 9-12Distance: 0.7 mi
Get a cash offer in 3 minutes
Find out how much your home could sell for in as little as 3 minutes with a no-obligation cash offer.
Estimated market value
$884,500
Get a cash offer in 3 minutes
Find out how much your home could sell for in as little as 3 minutes with a no-obligation cash offer.
Estimated market value
$884,500
- California
- Riverside County
- Palm Springs
- 92264
- Sonora Sunrise
- 1029 W Oakcrest Dr
Nearby cities
Nearby neighborhoods
Nearby zip codes
Other Palm Springs Topics
