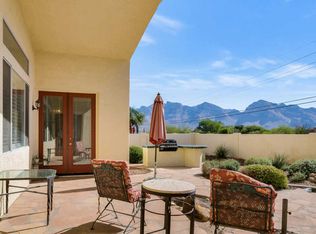
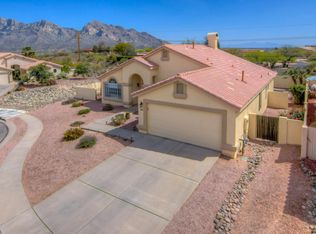
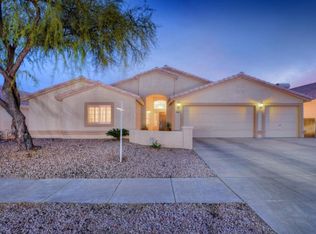
Immaculate 4 bedroom split bedroom plan, 3 car garage home on a cul-de-sac with 2,481 sq. ft., pool and Catalina Mtn. views. Enter into expansive living room with neutral flooring, cathedral ceiling, architecturally designed arches and pillars and two way fireplace between living room and family room. Generous kitchen has center island, ample cabinetry, storage and countertops. Oversized 20' X 14' master suite offers garden tub, walk-in closet and dual vanities. Professionally landscaped rear yard features covered porch, pool, brick terraces, walkways, fruit trees and mountain views.
This property is not currently displayed as for sale or rent on Zillow. This may be different from what's on other websites or public sources.