This charming single family home boasts four bedrooms (one non-conforming), two bathrooms and a remodeled kitchen providing ample space. The layout creates a seamless flow between the kitchen, dining area, and living room, making it perfect for entertainment or enjoying meals. The kitchen features great amenities including stainless steel appliances, granite countertops and plenty of cabinet space. The home also features a finished lower level with brand new carpeting, two bedrooms one of which is the non-conforming room that provides versatile space for entertainment, relaxation, or even a home office. Still in the basement, you’ll find the spacious laundry room and rough-in plumbing(located in the unfinished space near bedroom) for a possible third bathroom. Step into the backyard oasis, featuring a lush pergola providing shade for outdoor dining, an inviting fire pit perfect for gatherings and a hot tub for relaxation under the stars. With solar panels installed(please see in supplements & *Sellers will pay off solar system at closing*), you'll enjoy eco-friendly living and lower energy bills. The cozy one-car garage offers 220V for EV charging, convenience and additional storage. The property is in walking distance of Rotolo Park and Jason Park and one mile from Belleview Park. Also, near Englewood Rec Center, Costco at River Point Pkwy and many shops and restaurants. This low-maintenance home is the perfect blend of comfort and charm, ideal for creating lasting memories. *Please see the virtual tour.
Sold for $645,000
$645,000
1029 W Stanford Place, Englewood, CO 80110
4beds
2,408sqft
Single Family Residence
Built in 1963
9,365 Square Feet Lot
$638,500 Zestimate®
$268/sqft
$3,164 Estimated rent
Home value
$638,500
$607,000 - $670,000
$3,164/mo
Zestimate® history
Owner options
List your home for rent
$3,164/mo
Rent Zestimate®
Find your next renter with Zillow Rental Manager. Plus, with online applications, you can quickly screen prospective tenants – for free.
$3,164/mo
Rent Zestimate®
Refinance and save
$3,737/mo
Est. payment
Refinancing to a lower rate could help reduce your monthly payments and save thousands over the life of the loan.
$3,737/mo
Est. payment
Explore your selling options
Work with a Zillow partner agent
Leverage their expertise and Zillow's premium Showcase listings to get your home seen by more buyers.
Get startedList with your own agent
Get your home in front of millions of buyers by listing it on Zillow.
Learn how to do itSell it yourself
Take full control of how buyers see your home on Zillow by listing For Sale by Owner (FSBO).
List your homeWhat's special
Hot tubBackyard oasisLow - maintenance homeJason parkStainless steel appliancesSolar panelsSpacious laundry room
Zillow last checked:
Listing updated:
Listed by:
Priscila Peters priscila@peterscoloradorealty.com,
Peters Colorado Realty
Bought with:
Debra Senti Forbes, 943325
MB Legacy & Assoc Inc
Source: REcolorado as distributed by MLS GRID,MLS#: 2138272
Facts & features
Interior
Bedrooms & bathrooms
- Bedrooms: 4
- Bathrooms: 2
- 3/4 bathrooms: 2
- Main level bathrooms: 2
- Main level bedrooms: 2
Primary bedroom
- Description: Spacious Room With A Custom Flooring Detail
- Level: Main
- Area: 286 Square Feet
- Dimensions: 26 x 11
Bedroom
- Description: Great Space With Beautiful Artistic Mural
- Level: Main
- Area: 90 Square Feet
- Dimensions: 10 x 9
Bedroom
- Description: New Carpeting With Egress Window
- Level: Basement
- Area: 143 Square Feet
- Dimensions: 13 x 11
Bedroom
- Description: Great Space For An Office Or Work Out Room, Non-Conforming
- Level: Basement
- Area: 156 Square Feet
- Dimensions: 13 x 12
Primary bathroom
- Description: Enjoy The Convenience Of A Private Bathroom
- Level: Main
- Area: 28 Square Feet
- Dimensions: 4 x 7
Bathroom
- Description: Beautiful Tiling Work
- Level: Main
- Area: 28 Square Feet
- Dimensions: 4 x 7
Dining room
- Description: Open To The Kitchen
- Level: Main
- Area: 144 Square Feet
- Dimensions: 12 x 12
Family room
- Description: Large Room With New Carpeting
- Level: Basement
- Area: 384 Square Feet
- Dimensions: 12 x 32
Kitchen
- Description: Plenty Of Counter Space And Cabinets, Stainless Steel Appliances And Luxury Vinyl Floors
- Level: Main
- Area: 117 Square Feet
- Dimensions: 13 x 9
Laundry
- Description: Plenty Of Storage Space And Washer & Dryer Included
- Level: Basement
- Area: 108 Square Feet
- Dimensions: 12 x 9
Living room
- Description: Natural Light, Fireplace And Built-In Cabinets
- Level: Main
- Area: 192 Square Feet
- Dimensions: 12 x 16
Utility room
- Description: Large Room Great For Extra Storage With Rough-In Plumbing For A Possible 3rd Bath
- Level: Basement
- Area: 221 Square Feet
- Dimensions: 13 x 17
Heating
- Forced Air
Cooling
- Central Air
Appliances
- Included: Dishwasher, Disposal, Dryer, Microwave, Oven, Refrigerator, Washer
- Laundry: In Unit
Features
- Built-in Features, Granite Counters, Primary Suite
- Flooring: Carpet, Vinyl, Wood
- Windows: Double Pane Windows
- Basement: Finished,Full
- Number of fireplaces: 1
- Fireplace features: Living Room
Interior area
- Total structure area: 2,408
- Total interior livable area: 2,408 sqft
- Finished area above ground: 1,204
- Finished area below ground: 481
Property
Parking
- Total spaces: 1
- Parking features: Garage - Attached
- Attached garage spaces: 1
Features
- Levels: One
- Stories: 1
- Patio & porch: Covered
- Exterior features: Fire Pit, Garden, Private Yard
- Has spa: Yes
- Spa features: Spa/Hot Tub
- Fencing: Full
Lot
- Size: 9,365 Square Feet
- Features: Landscaped
Details
- Parcel number: 031988241
- Special conditions: Standard
Construction
Type & style
- Home type: SingleFamily
- Architectural style: Urban Contemporary
- Property subtype: Single Family Residence
Materials
- Brick
- Foundation: Concrete Perimeter
- Roof: Composition
Condition
- Year built: 1963
Utilities & green energy
- Electric: 220 Volts, 220 Volts in Garage
- Sewer: Public Sewer
- Water: Public
- Utilities for property: Cable Available, Internet Access (Wired), Natural Gas Available, Natural Gas Connected
Community & HOA
Community
- Security: Carbon Monoxide Detector(s), Smoke Detector(s), Video Doorbell
- Subdivision: Colman Sub Amended
HOA
- Has HOA: No
Location
- Region: Englewood
Financial & listing details
- Price per square foot: $268/sqft
- Tax assessed value: $633,600
- Annual tax amount: $1,566
- Date on market: 3/20/2024
- Listing terms: Cash,Conventional,FHA,VA Loan
- Exclusions: Seller's Personal Property And Tv.
- Ownership: Individual
- Road surface type: Paved
Price history
| Date | Event | Price |
|---|---|---|
| 4/19/2024 | Sold | $645,000-1.5%$268/sqft |
Source:  REcolorado as distributed by MLS GRID #2138272 Report a problem REcolorado as distributed by MLS GRID #2138272 Report a problem | ||
| 3/28/2024 | Pending sale | $655,000$272/sqft |
Source: REcolorado as distributed by MLS GRID #2138272 Report a problem | ||
| 3/20/2024 | Listed for sale | $655,000$272/sqft |
Source: REcolorado as distributed by MLS GRID #2138272 Report a problem | ||
Public tax history
| Year | Property taxes | Tax assessment |
|---|---|---|
| 2025 | $2,720 +41.1% | $39,600 +16.1% |
| 2024 | $1,929 +23.1% | $34,116 -10.6% |
| 2023 | $1,566 +2.2% | $38,169 +34.1% |
| 2022 | $1,533 | $28,454 -1.5% |
| 2021 | -- | $28,887 +8.6% |
| 2020 | $1,428 -23.7% | $26,591 |
| 2019 | $1,872 | -- |
| 2018 | $1,872 +0.9% | $23,940 |
| 2017 | $1,855 | $23,940 +20.3% |
| 2016 | -- | $19,900 |
| 2015 | -- | $19,900 +37.1% |
| 2014 | -- | $14,519 -4.8% |
| 2013 | $1,057 | $15,250 |
| 2012 | -- | $15,250 |
| 2011 | $973 +1.1% | $15,250 -2.8% |
| 2010 | $963 -1.9% | $15,690 |
| 2009 | $981 | $15,690 -2.1% |
| 2008 | -- | $16,023 |
| 2007 | -- | $16,023 -2.6% |
| 2006 | -- | $16,454 |
| 2005 | -- | $16,454 +0.8% |
| 2002 | $1,012 +13.7% | $16,330 +19.8% |
| 2001 | $891 | $13,630 |
Find assessor info on the county website
Neighborhood: Jason Park
Nearby homes
- $481,000-- bd2 ba1k sqft1021 W Stanford Pl, Englewood, CO 80110Off Market
- $656,9005 bd3 ba2.2k sqft1015 W Stanford Pl, Englewood, CO 80110Off Market
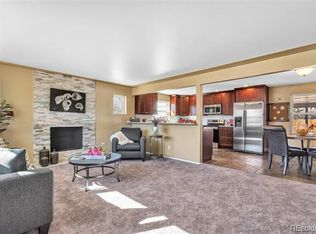
- $535,0004 bd2 ba1.4k sqft1027 W Stanford Pl, Englewood, CO 80110Off Market
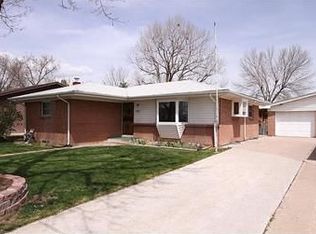
- $596,5005 bd3 ba2k sqft1040 W Stanford Pl, Englewood, CO 80110Sold
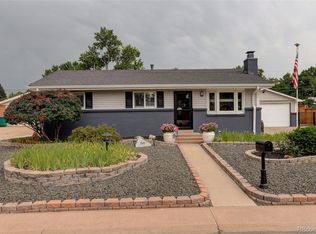
- $596,9004 bd3 ba2.2k sqft950 W Stanford Dr, Englewood, CO 80110Off Market
- $510,1004 bd2 ba1.1k sqft940 W Stanford Dr, Englewood, CO 80110Off Market
- $541,5003 bd2 ba1.3k sqft1010 W Stanford Pl, Englewood, CO 80110Off Market
- $520,6004 bd2 ba1.4k sqft1006 W Stanford Pl, Englewood, CO 80110Off Market
Nearby schools
GreatSchools rating
- 5/10Clayton Elementary SchoolGrades: K-6Distance: 0.5 mi
- 1/10Englewood Middle SchoolGrades: 7-8Distance: 1.2 mi
- 4/10Englewood High SchoolGrades: 9-12Distance: 1.2 mi
Schools provided by the listing agent
- Elementary: Clayton
- Middle: Englewood
- High: Englewood
- District: Englewood 1
Source: REcolorado as distributed by MLS GRID. This data may not be complete. We recommend contacting the local school district to confirm school assignments for this home.
Get a cash offer in 3 minutes
Find out how much your home could sell for in as little as 3 minutes with a no-obligation cash offer.
Estimated market value
$638,500
Get a cash offer in 3 minutes
Find out how much your home could sell for in as little as 3 minutes with a no-obligation cash offer.
Estimated market value
$638,500
- Colorado
- Arapahoe County
- Englewood
- 80110
- Jason Park
- 1029 W Stanford Place
Nearby cities
Nearby neighborhoods
Nearby zip codes
Other Englewood Topics
