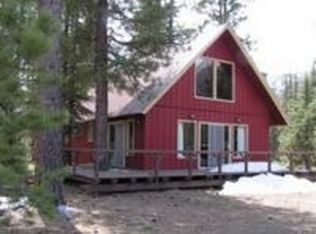
Tucked among the tall pines on a beautifully wooded one-acre corner lot near the north end of Vallecito Lake in a setting known for recreation, scenery, and year-round adventure, this well-maintained 3-bedroom, 2-bath home offers the mountain lifestyle buyers are searching for — with room for recreation, guests, projects, and peaceful everyday living. Built on a permanent concrete stemwall foundation, the 1,792 square foot home features a spacious single-level floor plan with two guest bedrooms and bath on one side of the home and a private primary suite on the other. The large living room with freestanding propane stove creates a warm, comfortable gathering space, while the kitchen offers generous cabinetry, ample prep space, and an adjacent dining area for everyday meals or entertaining. The oversized detached two-car garage provides exceptional storage for vehicles, mountain gear, tools, or workshop space. Additional improvements and features include an 8x12 storage shed with loft and workbench, RV parking area, generator hookup, covered porch areas, and a large refinished composite Trex deck designed for enjoying cool summer evenings in the pines. Recent improvements include rebuilt front porch (2025), Trex deck surface and reinforcement upgrades, newer carpet, updated lighting, and updated Moen fixtures and shower heads. The south-facing covered overhang creates a sheltered outdoor living area that is usable in a variety of weather conditions. Outdoor enthusiasts will appreciate the proximity to Vallecito Lake, Vallecito Creek, nearby trail systems, and access into the Weminuche Wilderness, with outstanding opportunities for hiking, fishing, boating, hunting, ATVing, snowmobiling, and year-round recreation. The Vallecito Creek crossing is less than 400 feet from your backdoor for access to fishing on the creek and stellar views into the wilderness. Whether you're looking for a full-time residence, mountain getaway, or investment opportunity, 1029 W Vallecito Creek Road offers a rare combination of privacy, usability, recreation access, and mountain charm. Don't miss this fantastic opportunity that offers regular stunning photo opportunities!
Active
Price cut: $15K (7/30)
$410,000
1029 W Vallecito Creek Road, Bayfield, CO 81122
3beds
1,792sqft
Modular
Built in 1989
1 Acres Lot
$402,400 Zestimate®
$229/sqft
$-- HOA
What's special
- 110 days
- 1,203
- 62
Likely to sell faster than
Zillow last checked:
Listing updated:
Listed by:
Ellen Golden C:970-769-0875,
Keller Williams Realty Southwest Associates, LLC,
Kristina Stillwaugh 970-903-9349,
Keller Williams Realty Southwest Associates, LLC
Source: CREN,MLS#: 834583
Facts & features
Interior
Bedrooms & bathrooms
- Bedrooms: 3
- Bathrooms: 2
- Full bathrooms: 1
- 3/4 bathrooms: 1
Primary bedroom
- Level: Main
Heating
- Fireplace(s), Forced Air
Appliances
- Included: Dishwasher, Dryer, Exhaust Fan, Range, Refrigerator, Washer
- Laundry: W/D Hookup
Features
- Flooring: Carpet-Partial, Vinyl
- Windows: Window Coverings
- Has fireplace: Yes
- Fireplace features: Free Standing, Living Room
Interior area
- Total structure area: 1,792
- Total interior livable area: 1,792 sqft
Property
Parking
- Total spaces: 2
- Parking features: Detached Garage, Garage Door Opener
- Garage spaces: 2
Features
- Levels: One
- Stories: 1
- Patio & porch: Covered Porch, Deck
- Exterior features: Gas Grill
Lot
- Size: 1 Acres
- Features: Corner Lot, Wooded
Details
- Additional structures: Garage(s), Shed(s), Shed/Storage
- Parcel number: 537720407006
Construction
Type & style
- Home type: SingleFamily
- Property subtype: Modular
Materials
- Foundation: Concrete Perimeter, Stemwall
- Roof: Metal
Condition
- New construction: No
- Year built: 1989
Utilities & green energy
- Sewer: Septic Tank
- Water: Well
- Utilities for property: Electricity Connected, Internet, Phone - Cell Reception, Propane-Tank Leased
Community & HOA
Community
- Subdivision: Ponderosa Homes
HOA
- Has HOA: Yes
- HOA name: Ponderosa Homes
Location
- Region: Bayfield
Financial & listing details
- Price per square foot: $229/sqft
- Tax assessed value: $439,710
- Annual tax amount: $1,623
- Date on market: 5/12/2026
- Electric utility on property: Yes
Estimated market value
$402,400
$382,000 - $423,000
$2,500/mo
Price history
| Date | Event | Price |
|---|---|---|
| 7/30/2026 | Price change | $410,000-3.5%$229/sqft |
Source: | ||
| 6/23/2026 | Price change | $425,000-3.4%$237/sqft |
Source: | ||
| 5/12/2026 | Listed for sale | $440,000$246/sqft |
Source: | ||
| 9/15/2025 | Listing removed | $440,000$246/sqft |
Source: | ||
| 8/13/2025 | Price change | $440,000-2.2%$246/sqft |
Source: | ||
| 7/17/2025 | Listed for sale | $450,000$251/sqft |
Source: | ||
| 7/3/2025 | Contingent | $450,000$251/sqft |
Source: | ||
| 4/29/2025 | Listed for sale | $450,000+2.5%$251/sqft |
Source: | ||
| 9/12/2022 | Contingent | $439,000$245/sqft |
Source: | ||
| 6/14/2022 | Price change | $439,000-11.3%$245/sqft |
Source: | ||
| 6/3/2022 | Listed for sale | $495,000$276/sqft |
Source: | ||
Public tax history
| Year | Property taxes | Tax assessment |
|---|---|---|
| 2025 | $1,440 +10.3% | $27,480 +2.9% |
| 2024 | $1,306 +40.9% | $26,710 -15.7% |
| 2023 | $927 -4% | $31,670 +40.8% |
| 2022 | $965 | $22,500 -2.8% |
| 2021 | -- | $23,150 +5.8% |
| 2020 | $861 +38.8% | $21,890 |
| 2019 | $620 | $21,890 +19.4% |
| 2018 | $620 | $18,340 |
| 2017 | $620 -0.4% | $18,340 -4.6% |
| 2016 | $623 +32.1% | $19,230 |
| 2015 | $471 | $19,230 +4.6% |
| 2014 | -- | $18,390 |
| 2013 | -- | $18,390 -4.6% |
| 2012 | -- | $19,270 |
| 2011 | -- | $19,270 -3.3% |
| 2010 | -- | $19,920 |
| 2009 | -- | $19,920 +2.4% |
| 2008 | -- | $19,450 |
| 2007 | -- | $19,450 +17% |
| 2005 | -- | $16,630 |
Find assessor info on the county website
Monthly payment
Est. payment
Payment breakdown
Explore the cost of this home by adjusting the details. Changes won't be saved.Climate risks
Neighborhood: 81122
Nearby schools
Schools provided by the listing agent
- Elementary: Bayfield K-5
- Middle: Bayfield 6-8
- High: Bayfield 9-12
Source: CREN. This data may not be complete. We recommend contacting the local school district to confirm school assignments for this home.