Skip main navigation
Pending
  • Listed by: ERA North Orange County • Darryl Jones • Contact: 714-713-4663
    $1,299,000

    1029 Wardman Dr, Brea, CA 92821

    4beds
    3,100sqft
    : 
    Loading
    Get pre-qualified
    Single Family Residence
    Built in 1979
    0.31 Acres Lot
    $1,341,800 Zestimate®
    $419/sqft
    $-- HOA

    What's special

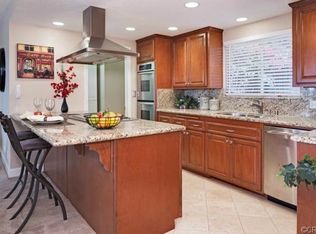
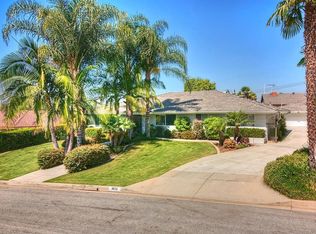
    THIS HOME IS A MUST SEE! BEAUTIFUL, SINGLE STORY home located in a highly sought after Brea neighborhood! This home features a bright and open floorplan with 4 bedrooms, 3 bathrooms with 3,100 square feet of spacious living space on a 13,588 sq foot lot! Large living room at the entry features a large window with plenty of natural lighting and is adjacent to the formal dining room. The beautifully designed kitchen includes beautiful cabinetry for storage, granite countertops, island with storage and gas cooktop and wine refrigerator, recessed lighting, walk-in pantry, bar area and casual dining area that overlooks the family room which makes it great for entertaining. The large sunken family room features beautiful, vaulted wood ceiling, large stone fireplace with attached book shelving unit, and has views of the beautiful backyard. The spacious Primary Suite includes a large bedroom area with vaulted ceilings, beautiful stone fireplace, has direct access to the beautiful backyard, walk-in closet, and the ensuite bathroom includes large jacuzzi tub. Down the hall are 3 additional generously sized bedrooms with plenty of closet space. This backyard is an entertainer’s dream! HUGE backyard that includes a LARGE sparkling pool and spa, covered patio area, BBQ area, and has a grassy area with mature landscaping. Additional features of the property include a 3-car garage with storage, inside laundry room with storage, solar panels to save on your electricity bills and so much more! Take advantage of NO HOA and the Award-winning Brea Olinda Unified School District, Close to the Brea Mall, Downtown Brea, Shopping and Restaurants. Come view this house and make it yours today!
    31 days
    |
    6,026
    |
    420
    |

    Likely to sell faster than

    Zillow last checked:

    Listing updated:

    Listed by:

    Darryl Jones DRE #01076312 714-713-4663,

    ERA North Orange County

    Source: CRMLS,MLS#: PW26120651MLS LogoOriginating MLS: California Regional MLS

      Facts & features

      Interior

      Bedrooms & bathrooms
      • Bedrooms: 4
      • Bathrooms: 3
      • Full bathrooms: 2
      • 1/2 bathrooms: 1
      • Main level bathrooms: 3
      • Main level bedrooms: 4
      Rooms
      • Room types: Bedroom, Entry/Foyer, Family Room, Kitchen, Living Room, Primary Bathroom, Primary Bedroom, Other, Pantry, Dining Room
      Primary bedroom
      • Features: Main Level Primary
      Bedroom
      • Features: All Bedrooms Down
      Bedroom
      • Features: Bedroom on Main Level
      Bathroom
      • Features: Bathtub, Full Bath on Main Level, Separate Shower, Walk-In Shower
      Kitchen
      • Features: Granite Counters, Kitchen Island, Kitchen/Family Room Combo, Remodeled, Updated Kitchen, Walk-In Pantry
      Other
      • Features: Walk-In Closet(s)
      Pantry
      • Features: Walk-In Pantry
      Heating
      • Forced Air, Fireplace(s)
      Cooling
      • Central Air
      Appliances
      • Included: Double Oven, Dishwasher, Gas Cooktop, Disposal, Microwave, Water Heater
      • Laundry: Inside, Laundry Room
      Features
      • Built-in Features, Breakfast Area, Cathedral Ceiling(s), Separate/Formal Dining Room, Granite Counters, High Ceilings, Open Floorplan, Pantry, Recessed Lighting, Bar, All Bedrooms Down, Bedroom on Main Level, Main Level Primary, Primary Suite, Walk-In Pantry, Walk-In Closet(s)
      • Flooring: Carpet, Tile
      • Doors: Double Door Entry
      • Windows: Drapes, Shutters
      • Has fireplace: Yes
      • Fireplace features: Family Room, Primary Bedroom
      • Common walls with other units/homes: No Common Walls
      Interior area
      • Total interior livable area: 3,100 sqft

      Property

      Parking
      • Total spaces: 6
      • Parking features: Direct Access, Driveway, Garage
      • Attached garage spaces: 3
      • Uncovered spaces: 3
      Features
      • Levels: One
      • Stories: 1
      • Entry location: Main
      • Patio & porch: Covered, Patio
      • Exterior features: Lighting
      • Has private pool: Yes
      • Pool features: Diving Board, In Ground, Private
      • Has spa: Yes
      • Spa features: In Ground, Private
      • Fencing: Block
      • Has view: Yes
      • View description: None
      Lot
      • Size: 0.31 Acres
      • Features: Back Yard, Front Yard, Landscaped
      Details
      • Parcel number: 30421210
      • Special conditions: Standard

      Construction

      Type & style
      • Home type: SingleFamily
      • Property subtype: Single Family Residence
      Condition
      • New construction: No
      • Year built: 1979

      Utilities & green energy

      • Sewer: Public Sewer
      • Water: Public
      Green energy
      • Energy generation: Solar

      Community & HOA

      Community
      • Features: Curbs, Street Lights, Sidewalks
      • Subdivision: /
      Location
      • Region: Brea

      Financial & listing details

      • Price per square foot: $419/sqft
      • Tax assessed value: $913,264
      • Annual tax amount: $10,732
      • Date on market: 6/4/2026
      • Cumulative days on market: 32 days
      • Listing terms: Cash,Cash to New Loan,Conventional
      • Exclusions: Chandelier in dining room

        Estimated market value

        $1,341,800

        $1.27M - $1.41M

        $6,028/mo

        Price history

        DateEventPrice
        6/26/2026Pending sale$1,299,000$419/sqft
        Source: CRMLS #PW26120651 Report a problem
        6/5/2026Listed for sale$1,299,000+74.4%$419/sqft
        Source: CRMLS #PW26120651 Report a problem
        3/17/2014Sold$745,000+4.2%$240/sqft
        Source: Public Record Report a problem
        2/20/2014Pending sale$715,000$231/sqft
        Source: Preferred Home Brokers #PW14027206 Report a problem
        1/23/2014Listed for sale$715,000-9.5%$231/sqft
        Source: Preferred Home Brokers Report a problem
        7/25/2009Listing removed$790,000$255/sqft
        Source: Main Street Realtors #P662232 Report a problem
        12/18/2008Price change$790,000-1.3%$255/sqft
        Source: Listhub #P662232 Report a problem
        10/28/2008Listed for sale$800,000$258/sqft
        Source: Listhub #P662232 Report a problem

        Public tax history

        YearProperty taxesTax assessment
        2025$10,732 +5.2%$913,264 +2%
        2024$10,204 +2.8%$895,357 +2%
        2023$9,926 +0.9%$877,801 +2%
        2022$9,837 +1.9%$860,590 +2%
        2021$9,652 $843,716 +1%
        2020-- $835,065 +2%
        2019$9,589 +2.8%$818,692 +2%
        2018$9,327 +3.5%$802,640 +2%
        2017$9,014 $786,902 +2%
        2016$9,014 +2%$771,473 +1.5%
        2015$8,834 +166.4%$759,885 +177.9%
        2014$3,316 $273,443 +0.5%
        2013-- $272,208 +2%
        2012-- $266,871 +2%
        2011-- $261,639 +0.8%
        2010-- $259,684 -0.2%
        2009-- $260,302 +2%
        2008-- $255,199 +2%
        2007-- $250,196 +2%
        2006-- $245,291 +2%
        2005-- $240,482 +2%
        2004-- $235,767 +1.9%
        2003-- $231,446 +2%
        2002-- $226,908 +2%
        2001$2,385 +0.2%$222,459 +2%
        2000$2,381 $218,098

        Find assessor info on the county website

        Monthly payment

        Est. payment

        Payment breakdown

        Explore the cost of this home by adjusting the details. Changes won't be saved.
        All calculations are estimates and provided by Zillow, Inc. for informational purposes only. Actual amounts may vary.
        HOA fees may include property taxes on listings classified as Co-Ops. Contact the listing agent and/or owner for fee details.
        Mortgage interest rates are dependent on a number of factors, including credit score, down payment, and repayment length. Interest rate data provided by Zillow Group Marketplace, Inc. as of 1/1/1970 from various mortgage lenders with which we have lead or other similar arrangements; the Estimated Payment is an average of those rates.
        See how much you could borrow to make a competitive offer.

        Climate risks

        Neighborhood: 92821

        Getting around

        14 / 100
        Car-Dependent
        23 / 100
        Somewhat Bikeable

        Nearby schools

        GreatSchools rating
        Schools provided by the listing agent
        • Elementary: Mariposa
        • Middle: Brea
        • High: Brea Olinda

        Source: CRMLS. This data may not be complete. We recommend contacting the local school district to confirm school assignments for this home.

        A local agent can set up tours, give advice and negotiate with sellers.

        Browse local experts

        Similar homes

        Skip to the end of the carouselSkip to the beginning of the carousel
          1. Local buyer's agents are ready to help