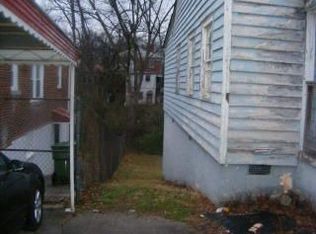
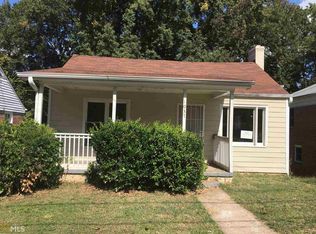
This conventional cottage style home is full of charm and ready for its new owner. Need space to work from home? Looking for an inlaw or teen suite? This property delivers flexibility for today's lifestyle. The main level features an open concept living area with hardwood floors, a decorative fireplace with herringbone tile surround, and seamless flow into the dining area and spacious kitchen. The kitchen is beautifully updated with white shaker cabinets, black marble countertops, and a classic subway tile backsplash. The owner's suite is conveniently located on the main level and includes an ensuite bath with a dual vanity, oversized designer shower with frameless glass, tile flooring, and a walkin closet. An additional main level bedroom and full bath with tile flooring and tub surround complete this floor. The fully finished lower level offers exceptional versatility with two additional bedrooms, a generous family/living room, and a large full bathroom with a dual vanity - perfect for guests, multigenerational living, or expanded work from home needs. Outside, the fully fenced backyard is ideal for pets, and the property offers parking for up to four cars. Enjoy unbeatable proximity to Washington Park, the BeltLine Westside Trail, and Ashby MARTA Station. Minutes from West Midtown, Mercedes Benz Stadium, Centennial Park, Georgia Aquarium, Georgia Tech, Morehouse, Clark Atlanta, and more.
54 days
|
70
|
6
|
Zillow last checked:
Listing updated:
Listed by:
ROBIN FISHER,
Keller Williams Realty Atl Perimeter678-298-1600
Source: FMLS GA,MLS#: 7781232
Loading...
Facts & features
Interior
Bedrooms & bathrooms
Bedrooms: 4
Bathrooms: 3
Full bathrooms: 3
Main level bathrooms: 2
Main level bedrooms: 2
Rooms
Room types: Family Room
Primary bedroom
Features: Master on Main, Split Bedroom Plan
Level: Master on Main, Split Bedroom Plan
Bedroom
Features: Master on Main, Split Bedroom Plan
Primary bathroom
Features: Double Vanity, Shower Only
Dining room
Features: Open Concept
Kitchen
Features: Cabinets White, Solid Surface Counters
Heating
Central
Cooling
Central Air, Electric
Appliances
Included: Dishwasher, Disposal, Refrigerator
Laundry: In Basement
Features
Double Vanity, High Speed Internet, Walk-In Closet(s)
Flooring: Ceramic Tile, Laminate
Windows: Insulated Windows
Basement: Daylight,Finished,Finished Bath,Full
Attic: Pull Down Stairs
Number of fireplaces: 1
Fireplace features: Living Room, Masonry
Common walls with other units/homes: No Common Walls
Explore the cost of this home by adjusting the details. Changes won't be saved.
Principal & interest
$1,547
Mortgage insurance
$0
Property taxes
$170
Home insurance
$105
HOA fees
$0
Utilities
Not included
All calculations are estimates and provided by Zillow, Inc. for informational purposes only. Actual amounts may vary.
HOA fees may include property taxes on listings classified as Co-Ops. Contact the listing agent and/or owner for fee details.
Mortgage interest rates are dependent on a number of factors, including credit score, down payment, and repayment length. Interest rate data provided by Zillow Group Marketplace, Inc. as of 1/1/1970 from various mortgage lenders with which we have lead or other similar arrangements; the Estimated Payment is an average of those rates.
See how much you could borrow to make a competitive offer.