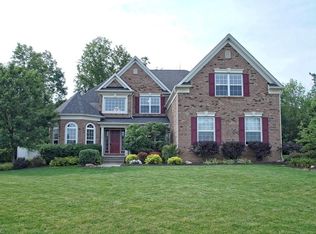
This is the one! A Cape Cod home custom built in 2013. Over 2900 sq. feet of living space on the main & upper floors. Just off the foyer is the office, den, library or a formal eating area with glass doors & wood floors. The foyer & great room are both two story & the great room features a built in entertainment area, gas fireplace & two story windows. The open kitchen overlooks the great room & adjacent eating area with wood floors. There is also a man door w/ access to the rear yard. Stainless appliances in the kitchen, abundant cabinets & large walk in pantry. The dark cabinets are striking & blend well with the granite counters. The eating bar is great for lunch or a snack. The first floor master bedroom suite features a large room with a vaulted ceiling & a private view of the rear yard. The master bath has dual sinks, a full size garden tub & a glass & tile shower. There is also a large master closet. As you climb the stairs to the second floor you will love the wrought iron spindles on the staircase. Upstairs there are three bedrooms. One has a private bath and two bedrooms share a Jack and Jill bath. A walk-in storage room on the second level has potential to be another finished room or a great storage space. There is a first floor spacious laundry room, lockers for convenience & a half bath. The basement is plumbed for a full bath & is just waiting for your finishing touches whether it be a man cave theater room,or a game room. Better hurry or it will be gone!
This property is not currently displayed as for sale or rent on Zillow. This may be different from what's on other websites or public sources.