Skip main navigation
Sold
  • Price Unknown

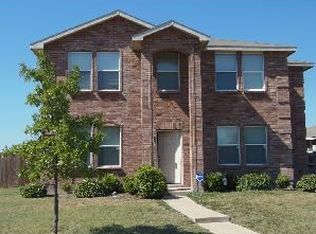
    1029 Wild Horse Way, Lancaster, TX 75134

    4beds
    2,051sqft
    Single Family Residence
    Built in 2006
    8,712 Square Feet Lot
    $305,200 Zestimate®
    $--/sqft
    $2,362 Estimated rent

    Home value

    $305,200

    $290,000 - $320,000

    $2,362/mo

    Zestimate® history
    Loading
    Loading...

    Owner options

    List your home for rent

    $2,362/mo

    Rent Zestimate®

    Find your next renter with Zillow Rental Manager. Plus, with online applications, you can quickly screen prospective tenants – for free.

    Learn more

    $2,362/mo

    Rent Zestimate®

    Refinance and save

    Refinancing to a lower rate could help reduce your monthly payments and save thousands over the life of the loan.

    See today's rates

    Explore your selling options

    Work with a Zillow partner agent

    Leverage their expertise and Zillow's premium Showcase listings to get your home seen by more buyers.

    Get started

    List with your own agent

    Get your home in front of millions of buyers by listing it on Zillow.

    Learn how to do it

    Sell it yourself

    Take full control of how buyers see your home on Zillow by listing For Sale by Owner (FSBO).

    List your home

    What's special

    Modern appliancesSpacious bedroomsLarge backyardOpen floor planSpacious bedroomPrivate rear entryAmple closet space
    Remarkable home located in desirable Meadowview neighborhood of Lancaster. This residence features an efficient owned solar array to reduce energy costs. Walk through the front door to be greeted by an open floor plan that is perfect for entertaining. The spacious living room flows seamlessly into the kitchen and breakfast area, providing plenty of space for everyone to relax and unwind. The kitchen is a chef's dream, with plenty of counter space, storage, and modern appliances. The kitchen is also located just off the back door, and offers access to the large backyard, making it easy to enjoy outdoor meals or host summer barbecues. Spacious bedrooms, all with ample closet space, adorn the halls of this exceptionally laid out home. The master suite is a true retreat, with a spacious bedroom, en-suite bathroom, and a large walk-in closet. One of the standout features of this home is the private rear entry, which makes it easy to come and go without disturbing the rest of the house.

    Zillow last checked:

    Listing updated:

    Listed by:

    Thomas Eaves 0643559 214-234-8000,

    Keller Williams Urban Dallas 214-234-8000,

    David Erwin 469-929-8571,

    Keller Williams Realty

    Bought with:

    Jorge Esquivel

    Ultima Real Estate

    Source: NTREIS,MLS#: 20234256

    Facts & features

    Interior

    Bedrooms & bathrooms
    • Bedrooms: 4
    • Bathrooms: 2
    • Full bathrooms: 2
    Primary bedroom
    • Features: Dual Sinks, Double Vanity, Solid Surface Counters, Walk-In Closet(s)
    • Level: First
    • Dimensions: 15 x 14
    Bedroom
    • Level: First
    • Dimensions: 13 x 12
    Bedroom
    • Level: First
    • Dimensions: 12 x 11
    Bedroom
    • Level: First
    • Dimensions: 12 x 12
    Primary bathroom
    • Level: First
    • Dimensions: 9 x 8
    Bathroom
    • Features: Solid Surface Counters
    • Level: First
    • Dimensions: 9 x 5
    Breakfast room nook
    • Level: First
    • Dimensions: 10 x 8
    Family room
    • Features: Fireplace
    • Level: First
    • Dimensions: 14 x 13
    Kitchen
    • Features: Built-in Features, Pantry, Solid Surface Counters, Utility Room
    • Level: First
    • Dimensions: 12 x 11
    Living room
    • Level: First
    • Dimensions: 12 x 9
    Utility room
    • Features: Walk-In Pantry
    • Level: First
    • Dimensions: 11 x 5
    Heating
    • Central, Electric
    Cooling
    • Central Air, Ceiling Fan(s), Electric
    Appliances
    • Included: Dishwasher, Electric Cooktop, Electric Oven, Disposal, Microwave, Refrigerator
    • Laundry: Washer Hookup, Electric Dryer Hookup, Laundry in Utility Room
    Features
    • Decorative/Designer Lighting Fixtures, High Speed Internet, Pantry, Cable TV
    • Flooring: Carpet, Linoleum, Luxury Vinyl Plank
    • Has basement: No
    • Number of fireplaces: 1
    • Fireplace features: Masonry, Wood Burning
    Interior area
    • Total interior livable area: 2,051 sqft

    Property

    Parking
    • Total spaces: 2
    • Parking features: Door-Single, Garage Faces Rear
    • Attached garage spaces: 2
    Features
    • Levels: One
    • Stories: 1
    • Patio & porch: Rear Porch
    • Exterior features: Rain Gutters
    • Pool features: None
    • Fencing: Back Yard,Wood
    Lot
    • Size: 8,712 Square Feet
    • Features: Interior Lot, Subdivision
    Details
    • Additional structures: Shed(s)
    • Parcel number: 36067900GG0020000

    Construction

    Type & style
    • Home type: SingleFamily
    • Architectural style: Traditional,Detached
    • Property subtype: Single Family Residence
    Materials
    • Frame
    • Foundation: Slab
    • Roof: Composition,Shingle
    Condition
    • Year built: 2006

    Utilities & green energy

    • Electric: Photovoltaics Seller Owned
    • Sewer: Public Sewer
    • Water: Public
    • Utilities for property: Sewer Available, Underground Utilities, Water Available, Cable Available
    Green energy
    • Energy efficient items: Insulation, Water Heater
    • Energy generation: Solar

    Community & HOA

    Community
    • Features: Playground, Curbs, Sidewalks
    • Subdivision: Meadowview Ph 05
    HOA
    • Has HOA: No
    Location
    • Region: Lancaster

    Financial & listing details

    • Tax assessed value: $305,600
    • Annual tax amount: $8,533
    • Date on market: 1/10/2023
    • Cumulative days on market: 111 days
    • Listing terms: Cash,Conventional,FHA,VA Loan

    Price history

    DateEventPrice
    8/10/2023Sold--
    Source: NTREIS #20234256 Report a problem
    7/21/2023Pending sale$315,000$154/sqft
    Source: NTREIS #20234256 Report a problem
    7/10/2023Contingent$315,000$154/sqft
    Source: NTREIS #20234256 Report a problem
    6/9/2023Listed for sale$315,000$154/sqft
    Source: NTREIS #20234256 Report a problem
    4/12/2023Pending sale$315,000$154/sqft
    Source: NTREIS #20234256 Report a problem
    3/31/2023Contingent$315,000$154/sqft
    Source: NTREIS #20234256 Report a problem
    1/27/2023Price change$315,000-3.1%$154/sqft
    Source: NTREIS #20234256 Report a problem
    1/10/2023Listed for sale$325,000$158/sqft
    Source: NTREIS #20234256 Report a problem

    Public tax history

    YearProperty taxesTax assessment
    2025$7,512 +2.1%$305,600 +2.3%
    2024$7,356 +141.3%$298,760
    2023$3,049 -25.1%$298,760
    2022$4,069 +7.3%$298,760 +51.9%
    2021$3,793 +0.2%$196,700
    2020$3,787 +7.6%$196,700 +9.3%
    2019$3,520 +7.2%$179,940
    2018$3,283 +10.1%$179,940 +32.5%
    2017$2,983 +10.7%$135,840
    2016$2,694 +28.1%$135,840 +13.3%
    2015$2,103 $119,860 +22.4%
    2014$2,103 $97,950
    2013-- --
    2012-- --
    2011-- --
    2010-- --
    2009-- --
    2008-- --
    2007-- --
    Find assessor info on the county website

    Neighborhood: Meadowview

    Nearby schools

    GreatSchools rating
    Schools provided by the listing agent
    • Elementary: Houston
    • Middle: Lancaster
    • High: Lancaster
    • District: Lancaster ISD

    Source: NTREIS. This data may not be complete. We recommend contacting the local school district to confirm school assignments for this home.

    Get a cash offer in 3 minutes
    Find out how much your home could sell for in as little as 3 minutes with a no-obligation cash offer.
    Estimated market value
    $305,200
    Get a cash offer in 3 minutes
    Find out how much your home could sell for in as little as 3 minutes with a no-obligation cash offer.
    Estimated market value
    $305,200