Nestled in one of Kingsport's most sought-after neighborhoods, this beautifully updated home offers the perfect balance of comfort, style, and functionality—set against a backdrop of stunning mountain views.
Inside, you'll find 4 spacious bedrooms and 4 full bathrooms, including a rare feature: two Master Suites on the upper level. The main level offers the ease of single-level living with a bedroom and full bath—ideal for guests or those avoiding stairs.
Enjoy modern living with two recently renovated bathrooms, showcasing today's most desirable finishes, and a kitchen refreshed with newly refinished cabinets. Additional upgrades include a new concrete walkway for improved curb appeal and an inviting entrance, a new deck perfect for entertaining or relaxing outdoors, and a vinyl privacy fence that adds both style and function to the backyard.
The encapsulated crawl space features a newer dehumidifier and dual sump pumps, offering peace of mind and year-round protection.
Outdoor Living & Lifestyle
Located just moments from the historic Rotherwood Estate, this home offers immediate access to the Rotherwood Drive Trailhead, a gateway to the scenic Kingsport Greenbelt—a 10-mile paved path perfect for walking, biking, or unwinding amidst nature. From riverfront views and historic ruins to picnic shelters, restrooms, and shaded seating, the area blends outdoor recreation with timeless charm.
Sold for $690,000
$690,000
1029 Winchester Ln, Kingsport, TN 37660
4beds
4,410sqft
Single Family Residence, Residential
Built in 1988
1.24 Acres Lot
$698,700 Zestimate®
$156/sqft
$4,227 Estimated rent
Home value
$698,700
$475,000 - $1.02M
$4,227/mo
Zestimate® history
Owner options
List your home for rent
$4,227/mo
Rent Zestimate®
Find your next renter with Zillow Rental Manager. Plus, with online applications, you can quickly screen prospective tenants – for free.
$4,227/mo
Rent Zestimate®
Refinance and save
$4,086/mo
Est. payment
Refinancing to a lower rate could help reduce your monthly payments and save thousands over the life of the loan.
$4,086/mo
Est. payment
Explore your selling options
Work with a Zillow partner agent
Leverage their expertise and Zillow's premium Showcase listings to get your home seen by more buyers.
Get startedList with your own agent
Get your home in front of millions of buyers by listing it on Zillow.
Learn how to do itSell it yourself
Take full control of how buyers see your home on Zillow by listing For Sale by Owner (FSBO).
List your homeWhat's special
Stunning mountain viewsVinyl privacy fenceBeautifully updated homeDesirable finishesImproved curb appealSingle-level livingRecently renovated bathrooms
Zillow last checked:
Listing updated:
Listed by:
Rebecca Wilson 423-438-8849,
RE/MAX Preferred
Bought with:
Rebecca Wilson, 358260
RE/MAX Preferred
Source: TVRMLS,MLS#: 9983540
Facts & features
Interior
Bedrooms & bathrooms
- Bedrooms: 4
- Bathrooms: 4
- Full bathrooms: 4
Primary bedroom
- Level: Second
Bedroom 2
- Level: Second
Bedroom 3
- Level: Second
Bedroom 4
- Level: First
Bathroom 1
- Level: First
Bathroom 2
- Level: Second
Bathroom 3
- Level: Second
Bathroom 4
- Level: Second
Den
- Level: First
Dining room
- Level: First
Kitchen
- Level: First
Laundry
- Level: First
Living room
- Level: First
Sun room
- Level: First
Heating
- Fireplace(s), Heat Pump, Natural Gas
Cooling
- Attic Fan, Ceiling Fan(s), Central Air, Heat Pump
Appliances
- Included: Built-In Electric Oven, Cooktop, Dishwasher, Disposal, Microwave, Refrigerator
- Laundry: Electric Dryer Hookup, Gas Dryer Hookup, Washer Hookup
Features
- Eat-in Kitchen, Entrance Foyer, Soaking Tub, Kitchen Island, Remodeled, Solid Surface Counters, Tile Counters
- Flooring: Carpet, Ceramic Tile, Hardwood
- Windows: Double Pane Windows
- Basement: Crawl Space
- Number of fireplaces: 2
- Fireplace features: Gas Log
Interior area
- Total structure area: 4,410
- Total interior livable area: 4,410 sqft
- Finished area below ground: 0
Property
Parking
- Total spaces: 2
- Parking features: Attached, Concrete, Garage Door Opener
- Attached garage spaces: 2
Features
- Levels: Two
- Stories: 2
- Patio & porch: Deck, Glass Enclosed, Rear Patio
- Has spa: Yes
- Spa features: Bath
- Fencing: Back Yard,Privacy
- Has view: Yes
- View description: Mountain(s)
Lot
- Size: 1.24 Acres
- Dimensions: 180 x 371.09 irr
- Topography: Level
Details
- Additional structures: Covered Arena, Gazebo, Outbuilding
- Parcel number: 023p A 015.00
- Zoning: RS
Construction
Type & style
- Home type: SingleFamily
- Architectural style: Traditional
- Property subtype: Single Family Residence, Residential
Materials
- Brick
- Roof: Shingle
Condition
- Updated/Remodeled,Above Average
- New construction: No
- Year built: 1988
Utilities & green energy
- Sewer: Public Sewer
- Water: Public
- Utilities for property: Cable Connected
Community & HOA
Community
- Features: Sidewalks
- Security: Carbon Monoxide Detector(s), Fire Alarm, Security System, Smoke Detector(s)
- Subdivision: Rotherwood Estates
HOA
- Has HOA: No
Location
- Region: Kingsport
Financial & listing details
- Price per square foot: $156/sqft
- Tax assessed value: $421,400
- Annual tax amount: $5,312
- Date on market: 7/24/2025
- Listing terms: Cash,Conventional,VA Loan
Price history
| Date | Event | Price |
|---|---|---|
| 9/4/2025 | Sold | $690,000$156/sqft |
Source: TVRMLS #9983540 Report a problem | ||
| 7/28/2025 | Pending sale | $690,000$156/sqft |
Source: TVRMLS #9983540 Report a problem | ||
| 7/24/2025 | Listed for sale | $690,000+72.5%$156/sqft |
Source: TVRMLS #9983540 Report a problem | ||
| 9/11/2019 | Sold | $400,000-7%$91/sqft |
Source: TVRMLS #421180 Report a problem | ||
| 8/4/2019 | Pending sale | $429,900$97/sqft |
Source: BLUE RIDGE PROPERTIES #421180 Report a problem | ||
| 8/2/2019 | Price change | $429,900-4.3%$97/sqft |
Source: BLUE RIDGE PROPERTIES #421180 Report a problem | ||
| 5/6/2019 | Listed for sale | $449,000+88.3%$102/sqft |
Source: BLUE RIDGE PROPERTIES #421180 Report a problem | ||
| 8/15/1997 | Sold | $238,500$54/sqft |
Source: Public Record Report a problem | ||
Public tax history
| Year | Property taxes | Tax assessment |
|---|---|---|
| 2025 | $5,312 +14.5% | $105,350 +3.4% |
| 2024 | $4,638 +5.3% | $101,875 |
| 2023 | $4,404 +0.2% | $101,875 |
| 2022 | $4,397 | $101,875 |
| 2021 | -- | $101,875 +19.1% |
| 2020 | $3,783 | $85,550 |
| 2019 | $3,783 -1.9% | $85,550 |
| 2018 | $3,856 | $85,550 |
| 2017 | $3,856 -0.8% | $85,550 |
| 2016 | $3,886 +1.5% | $85,550 |
| 2015 | $3,828 -8.7% | $85,550 -8.7% |
| 2014 | $4,194 +5.9% | $93,725 0% |
| 2013 | $3,960 +0.6% | $93,735 |
| 2012 | $3,937 +0.1% | $93,735 |
| 2011 | $3,932 | $93,735 -0.7% |
| 2010 | -- | $94,350 +17% |
| 2009 | $3,988 +1.7% | $80,655 |
| 2008 | $3,920 +6.3% | $80,655 |
| 2007 | $3,686 -1.1% | $80,655 |
| 2006 | $3,726 -11.2% | $80,655 |
| 2005 | $4,194 +23.3% | $80,655 +14.5% |
| 2004 | $3,401 +2.5% | $70,414 |
| 2002 | $3,317 | $70,414 |
| 2001 | -- | $70,414 -76.2% |
| 2000 | -- | $296,107 |
Find assessor info on the county website
Neighborhood: 37660
Nearby homes
- $604,200-- bd3 ba2.9k sqft1031 Winchester Ln, Kingsport, TN 37660Off Market
- $573,6004 bd3 ba2.4k sqft1081 Rotherwood Dr, Kingsport, TN 37660Off Market
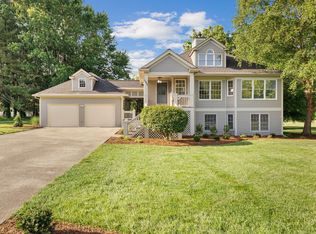
- $670,6003 bd3 ba3.3k sqft1020 Winchester Ln, Kingsport, TN 37660Off Market
- $709,6004 bd5 ba4.4k sqft1073 Rotherwood Dr, Kingsport, TN 37660Off Market
- $518,300-- bd3 ba2.5k sqft1016 Winchester Ln, Kingsport, TN 37660Off Market
- $1,031,400-- bd4 ba4.2k sqft1025 Winchester Ln, Kingsport, TN 37660Off Market
- $477,400-- bd2 ba2.6k sqft1012 Winchester Ln, Kingsport, TN 37660Off Market
- $707,400-- bd3 ba4k sqft1080 Rotherwood Dr, Kingsport, TN 37660Off Market
Nearby schools
GreatSchools rating
- 8/10Washington Elementary SchoolGrades: K-5Distance: 1.3 mi
- 7/10Sevier Middle SchoolGrades: 6-8Distance: 3.8 mi
- 8/10Dobyns - Bennett High SchoolGrades: 9-12Distance: 4.8 mi
Schools provided by the listing agent
- Elementary: Washington-Kingsport City
- Middle: Sevier
- High: Dobyns Bennett
Source: TVRMLS. This data may not be complete. We recommend contacting the local school district to confirm school assignments for this home.


Get pre-qualified for a loan
At Zillow Home Loans, we can pre-qualify you in as little as 5 minutes with no impact to your credit score.An equal housing lender. NMLS #10287.
- Tennessee
- Hawkins County
- Kingsport
- 37660
- 1029 Winchester Ln
Nearby cities
Nearby neighborhoods
Nearby zip codes
Other Kingsport Topics
