Skip main navigation
Closed
  • $432,000

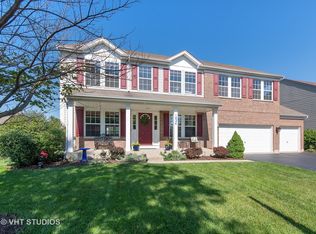
    1029 Wise St, Elburn, IL 60119

    3beds
    2,320sqft
    Single Family Residence
    Built in 2005
    8,712 Square Feet Lot
    $439,300 Zestimate®
    $186/sqft
    $3,414 Estimated rent

    Home value

    $439,300

    $395,000 - $488,000

    $3,414/mo

    Zestimate® history
    Loading
    Loading...

    Owner options

    List your home for rent

    $3,414/mo

    Rent Zestimate®

    Find your next renter with Zillow Rental Manager. Plus, with online applications, you can quickly screen prospective tenants – for free.

    Learn more

    $3,414/mo

    Rent Zestimate®

    Refinance and save

    $3,296/mo

    Est. payment

    Refinancing to a lower rate could help reduce your monthly payments and save thousands over the life of the loan.

    See today's rates

    $3,296/mo

    Est. payment

    Explore your selling options

    Work with a Zillow partner agent

    Leverage their expertise and Zillow's premium Showcase listings to get your home seen by more buyers.

    Get started

    List with your own agent

    Get your home in front of millions of buyers by listing it on Zillow.

    Learn how to do it

    Sell it yourself

    Take full control of how buyers see your home on Zillow by listing For Sale by Owner (FSBO).

    List your home

    What's special

    Fenced yardTheater-style seatingIncluded pool tableSpacious primary suite
    Move-in ready home in the desirable Blackberry Creek community featuring 3 bedrooms, 2.5 baths, and exceptional spaces for both everyday living and entertaining. The spacious primary suite includes a large en-suite bath with a private sauna and a walk-in closet with built-in shelving. Upstairs also offers a versatile loft area ideal for a playroom, home office, or additional living space. The finished basement is designed for entertaining, featuring theater-style seating, an included pool table, and plumbing rough-in for a future bathroom. Step outside to enjoy the deck, fenced yard, and hot tub, perfect for relaxing or hosting gatherings. A built-in gas line for the included grill and an additional gas line ready for a future fire pit make outdoor entertaining easy. This well-appointed home offers the perfect blend of comfort, functionality, and entertaining space both inside and out.

    Zillow last checked:

    Listing updated:

    Listing courtesy of:

    Carie Holzl (630)277-0569,

    Keller Williams Infinity,

    Michelle Meyer 331-235-3767,

    Keller Williams Infinity

    Bought with:

    Kristy Sreenan

    Baird & Warner Fox Valley - Geneva

    Source: MRED as distributed by MLS GRID,MLS#: 12530768MLS Logo

    Facts & features

    Interior

    Bedrooms & bathrooms
    • Bedrooms: 3
    • Bathrooms: 3
    • Full bathrooms: 2
    • 1/2 bathrooms: 1
    Primary bedroom
    • Features: Flooring (Carpet), Bathroom (Full)
    • Level: Second
    • Area: 225 Square Feet
    • Dimensions: 15X15
    Bedroom 2
    • Features: Flooring (Carpet)
    • Level: Second
    • Area: 132 Square Feet
    • Dimensions: 12X11
    Bedroom 3
    • Features: Flooring (Carpet)
    • Level: Second
    • Area: 132 Square Feet
    • Dimensions: 12X11
    Dining room
    • Features: Flooring (Wood Laminate), Window Treatments (Blinds)
    • Level: Main
    • Area: 143 Square Feet
    • Dimensions: 13X11
    Kitchen
    • Features: Kitchen (Eating Area-Table Space, Pantry-Walk-in, Updated Kitchen), Flooring (Wood Laminate), Window Treatments (Blinds)
    • Level: Main
    • Area: 180 Square Feet
    • Dimensions: 15X12
    Laundry
    • Level: Main
    • Area: 105 Square Feet
    • Dimensions: 15X7
    Living room
    • Features: Flooring (Wood Laminate), Window Treatments (Blinds)
    • Level: Main
    • Area: 132 Square Feet
    • Dimensions: 12X11
    Loft
    • Features: Flooring (Carpet)
    • Level: Second
    • Area: 180 Square Feet
    • Dimensions: 15X12
    Recreation room
    • Features: Flooring (Carpet)
    • Level: Basement
    • Area: 551 Square Feet
    • Dimensions: 19X29
    Heating
    • Natural Gas
    Cooling
    • Central Air
    Appliances
    • Included: Range, Dishwasher, Refrigerator, Washer, Dryer, Disposal, Stainless Steel Appliance(s)
    • Laundry: Common Area, Sink
    Features
    • Sauna
    • Windows: Screens
    • Basement: Partially Finished,Bath/Stubbed,Full
    Interior area
    • Total structure area: 3,300
    • Total interior livable area: 2,320 sqft
    • Finished area below ground: 980

    Property

    Parking
    • Total spaces: 2
    • Parking features: Asphalt, Yes, Garage Owned, Attached, Garage
    • Attached garage spaces: 2
    Accessibility
    • Accessibility features: No Disability Access
    Features
    • Stories: 2
    • Patio & porch: Deck
    • Has spa: Yes
    • Spa features: Outdoor Hot Tub
    Lot
    • Size: 8,712 sqft
    • Dimensions: 80X 115
    • Features: Mature Trees
    Details
    • Parcel number: 1108177004
    • Special conditions: None

    Construction

    Type & style
    • Home type: SingleFamily
    • Architectural style: Colonial
    • Property subtype: Single Family Residence
    Materials
    • Vinyl Siding
    Condition
    • New construction: No
    • Year built: 2005

    Utilities & green energy

    • Sewer: Public Sewer
    • Water: Public

    Community & neighborhood

    Security
    • Security features: Carbon Monoxide Detector(s)
    Community
    • Community features: Curbs, Sidewalks, Street Lights, Street Paved
    Location
    • Region: Elburn
    • Subdivision: Blackberry Creek

    HOA & financial

    HOA
    • Has HOA: Yes
    • HOA fee: $200 annually
    • Services included: Other

    Other

    Other facts
    • Listing terms: Conventional
    • Ownership: Fee Simple w/ HO Assn.

    Price history

    DateEventPrice
    4/6/2026Sold$432,000+4.1%$186/sqft
    Source: MRED as distributed by MLS GRID #12530768 Report a problem
    3/17/2026Contingent$415,000$179/sqft
    Source: MRED as distributed by MLS GRID #12530768 Report a problem
    3/12/2026Listed for sale$415,000+121.9%$179/sqft
    Source: MRED as distributed by MLS GRID #12530768 Report a problem
    5/14/2010Sold$187,000-33.2%$81/sqft
    Source: MRED as distributed by MLS GRID #07002824 Report a problem
    9/14/2005Sold$280,000$121/sqft
    Source: Public Record Report a problem

    Public tax history

    YearProperty taxesTax assessment
    2024$9,406 +3.9%$117,579 +10.8%
    2023$9,052 +5.2%$106,118 +10%
    2022$8,602 +9.1%$96,440 +4.5%
    2021$7,884 +1.9%$92,304 +2.4%
    2020$7,737 0%$90,141 +1.5%
    2019$7,740 +7%$88,818 +8%
    2018$7,231 $82,208 +6.3%
    2017$7,231 +3.6%$77,308 +15.5%
    2016$6,980 $66,927 +11%
    2015-- $60,272 -5.4%
    2014-- $63,694
    2013-- $63,694 -2.3%
    2012-- $65,213 -10.9%
    2011-- $73,157 -16%
    2010-- $87,107 -2.9%
    2009-- $89,712 -11.3%
    2008-- $101,186 +2.2%
    2007-- $98,998 +3.9%
    2006-- $95,318 +357.1%
    2005-- $20,854 +1602.4%
    2004-- $1,225

    Find assessor info on the county website

    Neighborhood: 60119

    Nearby schools

    GreatSchools rating
    Schools provided by the listing agent
    • Elementary: Blackberry Creek Elementary Scho
    • Middle: Harter Middle School
    • High: Kaneland High School
    • District: 302

    Source: MRED as distributed by MLS GRID. This data may not be complete. We recommend contacting the local school district to confirm school assignments for this home.

    Get a cash offer in 3 minutes
    Find out how much your home could sell for in as little as 3 minutes with a no-obligation cash offer.
    Estimated market value
    $439,300
    Get a cash offer in 3 minutes
    Find out how much your home could sell for in as little as 3 minutes with a no-obligation cash offer.
    Estimated market value
    $439,300