Adorable remodeled top-floor Swiss Oaks condo that is completely turn-key and ready for its next owner! Fully remodeled at the end of 2021, this bright and inviting 3-bedroom, 2-bath condo features vaulted ceilings throughout, new LVP flooring, fresh paint, updated lighting, roller shades, and beautifully renovated kitchen and bathrooms with custom tile work, new cabinetry, countertops, plumbing fixtures, and finishes throughout. The open kitchen, dining, and living area is filled with natural light and opens to a massive private deck with peaceful views toward Wasatch State Park - perfect for relaxing or entertaining. One bedroom is currently set up as an office/man cave with its own private deck but can easily be converted back into a traditional bedroom. The spacious primary suite includes an en-suite bath, while the additional guest bedroom and full bath provide plenty of room for family and guests. Offered fully furnished if desired, this condo is truly move-in ready. Additional features include one assigned covered garage parking space and an oversized 10x14 storage closet conveniently located next to the parking area - ideal for storing skis, bikes, golf clubs, and all your outdoor gear. Located in the charming mountain town of Midway, just minutes from multiple golf courses, Wasatch State Park, and only 12 minutes to Jordanelle Reservoir and Deer Valley's new East Village. Incredible opportunity for a full-time residence, vacation getaway, or investment property with year-round recreation right outside your door!
For sale
$535,000
1029 Zermatt Dr APT 8, Midway, UT 84049
3beds
1,311sqft
Condominium
Built in 1995
-- sqft lot
$-- Zestimate®
$408/sqft
$450/mo HOA
What's special
Roller shadesFresh paintNew lvp flooringVaulted ceilings throughoutPlumbing fixturesNew cabinetryUpdated lighting
- 100 days |
- 231 |
- 7 |
Zillow last checked:
Listing updated:
Listed by:
Lauri Davey 801-541-5428,
Summit Sotheby's International Realty
Source: UtahRealEstate.com,MLS#: 2157923
Facts & features
Interior
Bedrooms & bathrooms
- Bedrooms: 3
- Bathrooms: 2
- 3/4 bathrooms: 2
- Main level bedrooms: 3
Rooms
- Room types: Master Bathroom, Updated Kitchen
Primary bedroom
- Level: First
Heating
- Forced Air, Central
Cooling
- Central Air, Ceiling Fan(s)
Appliances
- Included: Dryer, Refrigerator, Washer, Disposal, Gas Range, Free-Standing Range
Features
- Vaulted Ceiling(s), Granite Counters
- Windows: Blinds, Full, Window Coverings
- Basement: None
- Number of fireplaces: 1
- Fireplace features: Gas Log
Interior area
- Total structure area: 1,311
- Total interior livable area: 1,311 sqft
- Finished area above ground: 1,311
Video & virtual tour
Property
Parking
- Total spaces: 1
- Parking features: Covered
- Garage spaces: 1
Features
- Stories: 1
- Entry location: Top Level
- Patio & porch: Covered Deck
- Exterior features: Balcony, Entry (Foyer), Lighting
- Has view: Yes
- View description: Mountain(s), Valley
Lot
- Size: 435 Square Feet
- Features: Sprinkler: Auto-Full, Gentle Sloping
- Topography: Terrain Grad Slope
- Residential vegetation: Landscaping: Full, Mature Trees
Details
- Parcel number: 0000142328
- Zoning description: Multi-Family
Construction
Type & style
- Home type: Condo
- Property subtype: Condominium
Materials
- Stucco
- Roof: Asphalt
Condition
- Blt./Standing
- New construction: No
- Year built: 1995
Utilities & green energy
- Sewer: Public Sewer, Sewer: Public
- Water: Culinary
- Utilities for property: Natural Gas Connected, Electricity Connected, Sewer Connected, Water Connected
Community & HOA
Community
- Features: Clubhouse
- Subdivision: Swiss Oaks
HOA
- Has HOA: Yes
- Amenities included: Clubhouse, Fitness Center, Insurance, Maintenance, Snow Removal, Tennis Court(s), Water
- Services included: Insurance, Maintenance Grounds, Water
- HOA fee: $450 monthly
- HOA name: Weston Fuller
- HOA phone: 801-836-9766
Location
- Region: Midway
Financial & listing details
- Price per square foot: $408/sqft
- Tax assessed value: $503,965
- Annual tax amount: $2,554
- Date on market: 5/14/2026
- Listing terms: Cash,Conventional
- Inclusions: Ceiling Fan, Dryer, Range, Refrigerator, Washer, Window Coverings
- Acres allowed for irrigation: 0
- Electric utility on property: Yes
- Road surface type: Paved
Estimated market value
Not available
Estimated sales range
Not available
Not available
Price history
| Date | Event | Price |
|---|---|---|
| 5/14/2026 | Listed for sale | $535,000+7%$408/sqft |
Source:  UtahRealEstate.com #2157923 Report a problem UtahRealEstate.com #2157923 Report a problem | ||
| 10/8/2024 | Sold | -- |
Source:  PCBR #12403903 Report a problem PCBR #12403903 Report a problem | ||
| 10/2/2024 | Pending sale | $500,000$381/sqft |
Source: PCBR #12403903 Report a problem | ||
| 9/24/2024 | Listed for sale | $500,000+8.9%$381/sqft |
Source: PCBR #12403903 Report a problem | ||
| 8/6/2021 | Sold | -- |
Source: PCBR #12102805 Report a problem | ||
| 7/23/2021 | Pending sale | $459,000$350/sqft |
Source: PCBR #12102805 Report a problem | ||
| 7/14/2021 | Listed for sale | $459,000+119.6%$350/sqft |
Source: PCBR #12102805 Report a problem | ||
| 12/23/2015 | Listing removed | $209,000$159/sqft |
Source: Discovery Properties #11504431 Report a problem | ||
| 11/17/2015 | Pending sale | $209,000$159/sqft |
Source: Discovery Properties #11504431 Report a problem | ||
| 11/6/2015 | Listed for sale | $209,000+30.7%$159/sqft |
Source: Discovery Properties #11504431 Report a problem | ||
| 1/29/2015 | Listing removed | $159,900$122/sqft |
Source: Larson & Company Report a problem | ||
| 10/30/2014 | Listed for sale | $159,900$122/sqft |
Source: Larson & Company Report a problem | ||
Public tax history
| Year | Property taxes | Tax assessment |
|---|---|---|
| 2025 | $2,554 +4.7% | $277,181 +3.5% |
| 2024 | $2,440 +29.7% | $267,740 +32.7% |
| 2023 | $1,881 -7.1% | $201,823 |
| 2022 | $2,024 +21.1% | $201,823 +56.7% |
| 2021 | $1,671 +7.5% | $128,789 |
| 2020 | $1,554 +11.8% | $128,789 +14% |
| 2018 | $1,391 +1% | $112,972 |
| 2017 | $1,378 +8.3% | $112,972 +12.1% |
| 2016 | $1,272 +30.6% | $100,772 +24.1% |
| 2015 | $974 -21.3% | $81,209 |
| 2014 | $1,237 | $81,209 -18.1% |
| 2013 | $1,237 -0.6% | $99,149 |
| 2012 | $1,245 +18.4% | $99,149 |
| 2011 | $1,051 -11.7% | $99,149 -12.6% |
| 2010 | $1,191 +7.7% | $113,449 |
| 2009 | $1,106 +9.2% | $113,449 |
| 2008 | $1,013 -7.5% | $113,449 |
| 2007 | $1,095 +42.8% | $113,449 +56% |
| 2006 | $767 -4.1% | $72,725 |
| 2005 | $799 | $72,725 |
Find assessor info on the county website
Monthly payment
Est. payment
Payment breakdown
Explore the cost of this home by adjusting the details. Changes won't be saved.Climate risks
Neighborhood: 84049
Nearby schools
GreatSchools rating
- 9/10Midway SchoolGrades: PK-5Distance: 1.8 mi
- 9/10Rocky Mountain Middle SchoolGrades: 6-8Distance: 4.1 mi
- 7/10Wasatch High SchoolGrades: 9-12Distance: 4.9 mi
Schools provided by the listing agent
- Elementary: Midway
- Middle: Rocky Mountain
- High: Wasatch
- District: Wasatch
Source: UtahRealEstate.com. This data may not be complete. We recommend contacting the local school district to confirm school assignments for this home.
- $440,4002 bd2 ba1.1k sqft1029 Zermatt Dr, Midway, UT 84049Off Market
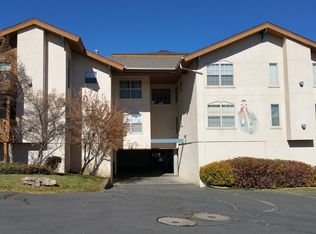
- $470,800-- bd-- ba1.4k sqft1029 Zermatt Dr, Midway, UT 84049Off Market
- $438,5002 bd2 ba1.1k sqft1029 Zermatt Dr, Midway, UT 84049Off Market
- $425,900-- bd-- ba1.2k sqft1029 Zermatt Dr APT 4, Midway, UT 84049Off Market
- $514,400-- bd-- ba1.4k sqft1029 Zermatt Dr, Midway, UT 84049Off Market
- $467,400-- bd-- ba1.4k sqft1029 Zermatt Dr, Midway, UT 84049Off Market
- $---- bd-- ba-- sqft1029 Zermatt Dr APT 3, Midway, UT 84049Off Market
- $---- bd-- ba-- sqft1029 Zermatt Dr APT 6, Midway, UT 84049Off Market
A local agent can set up tours, give advice and negotiate with sellers.
Similar homes
- $505,0003 bd2 ba1.4k sqft1041 W Grindelwald Ct #R-5, Midway, UT 84049For SaleMLS ID #2177242, Bryanna Layer, Homes International. UtahRealEstate.com
- $549,9893 bd3 ba1.4k sqft1030 Oberland Dr APT 6, Midway, UT 84049For Sale

 MLS ID #2179020, Maria Mischon Buckley, Whiskey River Real Estate Services. UtahRealEstate.com
 - $475,0002 bd2 ba1k sqft874 Schneitter Cir APT 5, Midway, UT 84049For Sale
 MLS ID #12600182, Michelle Eastman, Summit Sotheby's International Realty . PCBR
 - $697,0003 bd3 ba1.7k sqft652 N 776 W, Midway, UT 84049For Sale
 MLS ID #12603398, Jeff Findarle, Allstar Realty - Heber. PCBR
 - $350,0002 bd3 ba1k sqft1030 Oberland Dr #B-3, Midway, UT 84049For SaleMLS ID #12602505, Katrina Authement, Coldwell Banker Realty (Park City-NewPark). PCBR
- $435,0003 bd2 ba1.2k sqft780 E Hamlet Cir S, Midway, UT 84049For SaleMLS ID #2150925, Tia Lamb, Century 21 Lifestyle Real Estate. UtahRealEstate.com
- $435,5003 bd2 ba1.2k sqft890 E Hamlet Cir N #N, Midway, UT 84049For SaleMLS ID #12601325, Paige Douglas, Realtypath LLC (Prestige). PCBR
- $429,9003 bd3 ba1.3k sqft863 Zurich Ln, Midway, UT 84049For SaleMLS ID #2146926, Holly Jessop, RE/MAX Associates. UtahRealEstate.com
- $525,0003 bd2 ba1.7k sqft276 S 500 E, Heber, UT 84032For SaleMLS ID #12601851, Micaela Carriel, Summit Sotheby's International Realty . PCBR
- $393,0003 bd2 ba1.1k sqft1128 S 820 E APT 3301, Heber, UT 84032For SaleMLS ID #2157038, Blaik Baird, Davis Coleman Realty. UtahRealEstate.com
- $366,0003 bd2 ba1.1k sqft1128 S 820 E Unit 1201, Heber, UT 84032For SaleMLS ID #2175986, Jon Schumann, KW Park City Keller Williams Real Estate. UtahRealEstate.com
- $366,0003 bd2 ba1.1k sqft1128 S 821st #1201, Heber City, UT 84032For SaleMLS ID #12603520, Jon Schumann, KW Park City Keller Williams Real Estate. PCBR
- $525,0002 bd1 ba867 sqft7035 N 2200 W APT 3O, Park City, UT 84098For SaleMLS ID #2154047, John Goulet, EXP Realty, LLC (Park City). UtahRealEstate.com
- $389,0003 bd2 ba1.1k sqft1128 S 820 E APT 5204, Heber, UT 84032For SaleMLS ID #12602183, Diana Fulcher, BHHS Utah Properties - SV. PCBR
- $550,0002 bd2 ba1k sqft6821 N 2200 W APT 11K, Park City, UT 84098For SaleMLS ID #12601180, Mike Carollo, Engel & Volkers Park City. PCBR
- $619,9993 bd3 ba1.5k sqft137 E Skyline Dr S, Heber City, UT 84032For SaleMLS ID #2149088, Ruben Gomez, KW Utah Realtors Keller Williams (Latino). UtahRealEstate.com
- $439,0003 bd2 ba1.4k sqft1218 S Sawmill Blvd Unit 104, Heber, UT 84032For SaleMLS ID #12600404, Lisa McEntire, KW Park City Keller Williams Real Estate. PCBR
- $365,0003 bd2 ba1.2k sqft1051 S 500 E Unit E101, Heber City, UT 84032For SaleMLS ID #2159592, Isabella Colon Quinones, The IVRI Group Utah, LLC. UtahRealEstate.com
- $550,0003 bd4 ba1.9k sqft2029 S Sawmill Blvd, Heber City, UT 84032For SaleMLS ID #12601472, Jason Wilcock, Real Broker, LLC (Heber City). PCBR
- $379,0003 bd2 ba1.1k sqft1035 S 500 E Unit I303, Heber City, UT 84032For SaleMLS ID #2150352, Patrice Hansen, Davis Coleman Realty. UtahRealEstate.com
