Skip main navigation
Closed
  • $2,200,000

    10290 Enclave Cir, Concord, NC 28027

    4beds
    4,544sqft
    Single Family Residence
    Built in 2024
    3.69 Acres Lot
    $2,205,200 Zestimate®
    $484/sqft
    $4,447 Estimated rent

    Home value

    $2,205,200

    $2.03M - $2.38M

    $4,447/mo

    Zestimate® history
    Loading
    Loading...

    Owner options

    List your home for rent

    $4,447/mo

    Rent Zestimate®

    Find your next renter with Zillow Rental Manager. Plus, with online applications, you can quickly screen prospective tenants – for free.

    Learn more

    $4,447/mo

    Rent Zestimate®

    Refinance and save

    $13,686/mo

    Est. payment

    Refinancing to a lower rate could help reduce your monthly payments and save thousands over the life of the loan.

    See today's rates

    $13,686/mo

    Est. payment

    Explore your selling options

    Work with a Zillow partner agent

    Leverage their expertise and Zillow's premium Showcase listings to get your home seen by more buyers.

    Get started

    List with your own agent

    Get your home in front of millions of buyers by listing it on Zillow.

    Learn how to do it

    Sell it yourself

    Take full control of how buyers see your home on Zillow by listing For Sale by Owner (FSBO).

    List your home

    What's special

    Private pondPrivate bedroom suitesOpen planDual walk-in closetsSeveral lanai areasPorte cocherePanoramic multi-glide doors
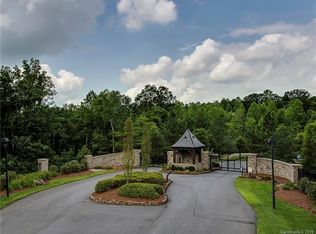
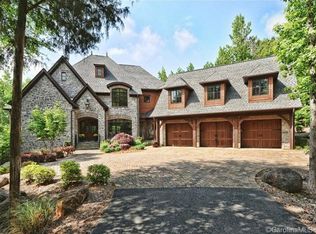
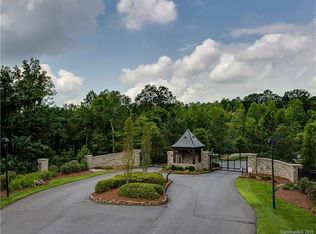
    Discover unparalleled luxury in this brand-new masterpiece! Nestled on a large estate, this residence offers breathtaking views of a spring-fed, private pond. Immerse yourself in opulence from high-end finishes to an extraordinary lighting collection. Single-level living with soaring ceilings throughout. Open plan in the main living spaces & private bedroom suites. The primary suite is a sanctuary with a sitting area, morning room, dual walk-in closets & spa-like bath. Panoramic multi-glide doors seamlessly connect indoor & outdoor living, leading to several lanai areas & a charming interior courtyard. With a 4-car garage & porte cochere, this home exudes grandeur. 3771 sq ft basement, pre-plumbed for additional amenities, awaits your vision for expansion. Looking in Davidson, NC? This amazing opportunity for new construction is located in a gated community just 5 minutes from Davidson & near Cannon School, yet has much lower Cabarrus County taxes! The epitome of sophisticated living.

    Zillow last checked:

    Listing updated:

    Listing Provided by:

    Pamela Temple pamelatemple@kw.com,

    Keller Williams Unified,

    Kent Temple,

    Keller Williams Unified

    Bought with:

    Shane McDevitt

    The McDevitt Agency

    Source: Canopy MLS as distributed by MLS GRID,MLS#: 4088082MLS Logo

    Facts & features

    Interior

    Bedrooms & bathrooms
    • Bedrooms: 4
    • Bathrooms: 5
    • Full bathrooms: 4
    • 1/2 bathrooms: 1
    • Main level bedrooms: 4
    Primary bedroom
    • Level: Main
    Bedroom s
    • Level: Main
    Bedroom s
    • Level: Main
    Bedroom s
    • Level: Main
    Bathroom full
    • Level: Main
    Bathroom half
    • Level: Main
    Bathroom full
    • Level: Main
    Bathroom full
    • Level: Main
    Bathroom full
    • Level: Main
    Bar entertainment
    • Level: Main
    Bar entertainment
    • Level: Main
    Breakfast
    • Level: Main
    Dining room
    • Level: Main
    Great room
    • Level: Main
    Kitchen
    • Level: Main
    Laundry
    • Level: Main
    Office
    • Level: Main
    Recreation room
    • Level: Main
    Other
    • Level: Main
    Heating
    • Forced Air, Natural Gas
    Cooling
    • Central Air, ENERGY STAR Qualified Equipment, Multi Units
    Appliances
    • Included: Bar Fridge, Convection Oven, Dishwasher, Electric Range, Exhaust Hood, Microwave, Refrigerator, Tankless Water Heater
    • Laundry: Electric Dryer Hookup, Gas Dryer Hookup, Laundry Room, Main Level, Sink
    Features
    • Attic Other, Breakfast Bar, Built-in Features, Kitchen Island, Open Floorplan, Storage, Tray Ceiling(s)(s), Vaulted Ceiling(s)(s), Walk-In Closet(s), Walk-In Pantry, Wet Bar, Other - See Remarks
    • Flooring: Marble, Tile, Wood
    • Doors: French Doors, Sliding Doors
    • Windows: Insulated Windows
    • Basement: Bath/Stubbed,Exterior Entry,Interior Entry,Partial,Storage Space,Unfinished
    • Attic: Other
    • Fireplace features: Great Room
    Interior area
    • Total structure area: 4,544
    • Total interior livable area: 4,544 sqft
    • Finished area above ground: 4,544
    • Finished area below ground: 0

    Property

    Parking
    • Total spaces: 4
    • Parking features: Circular Driveway, Garage on Main Level
    • Garage spaces: 4
    • Has uncovered spaces: Yes
    • Details: 4-car garage, parking pad, paved main driveway, gravel/dirt secondary driveway.
    Features
    • Levels: One
    • Stories: 1
    • Patio & porch: Covered, Front Porch, Terrace, Other
    • Exterior features: Porte-cochere
    • Fencing: Partial
    • Has view: Yes
    • View description: Water, Year Round
    • Has water view: Yes
    • Water view: Water
    • Waterfront features: Dock, Other - See Remarks, Pond
    • Body of water: Pond
    Lot
    • Size: 3.69 Acres
    • Dimensions: 131 x 225 x 145 x 120 x 79 x 336 x 353 x 120 x 331
    • Features: Corner Lot, Pond(s), Private, Rolling Slope, Wooded
    Details
    • Parcel number: 46820831960000
    • Zoning: CR
    • Special conditions: Standard
    • Other equipment: Surround Sound

    Construction

    Type & style
    • Home type: SingleFamily
    • Property subtype: Single Family Residence
    Materials
    • Stucco, Stone
    • Foundation: Crawl Space
    • Roof: Shingle
    Condition
    • New construction: Yes
    • Year built: 2024
    Details
    • Builder model: custom
    • Builder name: Sunset Homes

    Utilities & green energy

    • Sewer: Septic Installed
    • Water: Well

    Community & neighborhood

    Security
    • Security features: Carbon Monoxide Detector(s), Security System, Smoke Detector(s)
    Community
    • Community features: Gated, Sport Court, Street Lights, Walking Trails
    Location
    • Region: Concord
    • Subdivision: The Enclave

    HOA & financial

    HOA
    • Has HOA: Yes
    • HOA fee: $675 quarterly
    • Association name: The Enclave (contact: Jonathon Dry)
    • Association phone: 704-650-7037

    Other

    Other facts
    • Listing terms: Cash,Conventional
    • Road surface type: Asphalt, Gravel, Paved

    Price history

    DateEventPrice
    7/29/2024Sold$2,200,000-7.9%$484/sqft
    Source: Canopy MLS as distributed by MLS GRID #4088082 Report a problem
    5/20/2024Price change$2,390,000-4.2%$526/sqft
    Source: Canopy MLS as distributed by MLS GRID #4088082 Report a problem
    4/19/2024Price change$2,495,000-7.4%$549/sqft
    Source: Canopy MLS as distributed by MLS GRID #4088082 Report a problem
    3/14/2024Price change$2,695,000-6.9%$593/sqft
    Source: Canopy MLS as distributed by MLS GRID #4088082 Report a problem
    2/1/2024Price change$2,895,000-3.3%$637/sqft
    Source: Canopy MLS as distributed by MLS GRID #4088082 Report a problem
    11/18/2023Price change$2,995,000-6.4%$659/sqft
    Source: Canopy MLS as distributed by MLS GRID #4088082 Report a problem
    11/17/2023Listed for sale$3,200,000+2682.6%$704/sqft
    Source: Canopy MLS as distributed by MLS GRID #4088082 Report a problem
    9/30/2020Sold$115,000$25/sqft
    Source: Public Record Report a problem

    Public tax history

    YearProperty taxesTax assessment
    2025$13,712 $2,159,380
    2024$13,712 +171.8%$2,159,380 +253.1%
    2023$5,045 +245%$611,510 +237.9%
    2022$1,462 $181,000
    2021$1,462 +33.3%$181,000 +33.3%
    2019$1,097 +5.2%$135,750
    2018$1,043 $135,750
    2017$1,043 $135,750 -44.4%
    2016$1,043 $244,350
    2015$1,043 -43.7%$244,350
    2014$1,852 $244,350
    2013-- $244,350
    2012-- $244,350 -14.3%
    2011-- $285,000
    2010-- $285,000
    2009-- $285,000
    2008-- $285,000 +76.5%
    2007-- $161,500

    Find assessor info on the county website

    Neighborhood: 28027

    Nearby schools

    GreatSchools rating
    Schools provided by the listing agent
    • Elementary: W.R. Odell
    • Middle: Harris Road
    • High: Northwest Cabarrus

    Source: Canopy MLS as distributed by MLS GRID. This data may not be complete. We recommend contacting the local school district to confirm school assignments for this home.

    Get a cash offer in 3 minutes
    Find out how much your home could sell for in as little as 3 minutes with a no-obligation cash offer.
    Estimated market value
    $2,205,200
    Get a cash offer in 3 minutes
    Find out how much your home could sell for in as little as 3 minutes with a no-obligation cash offer.
    Estimated market value
    $2,205,200