Step into perfection with this immaculate 3-bedroom, 2-bathroom townhouse-style condo in desirable Independence Park! Featuring an open-concept layout with soaring vaulted ceilings, this home feels bright, spacious and new. Kitchen is equipped with new black stainless-steel appliances. Two Bedrooms and office loft area upstairs with primary bedroom downstairs and en-suite bathroom & laundry.
Sold
Price Unknown
10290 Jamestown Dr #1B, Anchorage, AK 99519
3beds
1,231sqft
Townhouse
Built in 1998
-- sqft lot
$344,900 Zestimate®
$--/sqft
$2,317 Estimated rent
Home value
$344,900
$328,000 - $362,000
$2,317/mo
Zestimate® history
Owner options
List your home for rent
$2,317/mo
Rent Zestimate®
Find your next renter with Zillow Rental Manager. Plus, with online applications, you can quickly screen prospective tenants – for free.
$2,317/mo
Rent Zestimate®
Refinance and save
$350/mo
Est. payment
Refinancing to a lower rate could help reduce your monthly payments and save thousands over the life of the loan.
$350/mo
Est. payment
Explore your selling options
Work with a Zillow partner agent
Leverage their expertise and Zillow's premium Showcase listings to get your home seen by more buyers.
Get startedList with your own agent
Get your home in front of millions of buyers by listing it on Zillow.
Learn how to do itSell it yourself
Take full control of how buyers see your home on Zillow by listing For Sale by Owner (FSBO).
List your homeWhat's special
Zillow last checked:
Listing updated:
Listed by:
Michelle Webb,
RE/MAX Dynamic Properties
Bought with:
The Logan Team
Realty ONE Group Aurora
Source: AKMLS,MLS#: 25-2785
Facts & features
Interior
Bedrooms & bathrooms
- Bedrooms: 3
- Bathrooms: 2
- Full bathrooms: 2
Heating
- Baseboard, Natural Gas
Appliances
- Included: Dishwasher, Disposal, Electric Cooktop, Microwave, Range/Oven, Refrigerator
- Laundry: Washer &/Or Dryer Hookup
Features
- BR/BA on Main Level, Ceiling Fan(s), Den &/or Office, Solid Surface Counter, Vaulted Ceiling(s)
- Flooring: Carpet, Linoleum
- Windows: Window Coverings
- Has basement: No
Interior area
- Total structure area: 1,231
- Total interior livable area: 1,231 sqft
Property
Parking
- Total spaces: 2
- Parking features: Garage Door Opener, Paved, Attached, Heated Garage, No Carport
- Attached garage spaces: 2
- Has uncovered spaces: Yes
Features
- Patio & porch: Deck/Patio
- Waterfront features: No Access, None
Lot
- Features: Covenant/Restriction, Fire Service Area, City Lot, Road Service Area
- Topography: Level
Details
- Parcel number: 0162331600201
- Zoning: R3
- Zoning description: Multiple Family Residential
Construction
Type & style
- Home type: Townhouse
- Property subtype: Townhouse
- Attached to another structure: Yes
Materials
- Frame, Wood Siding
- Foundation: Block
- Roof: Asphalt,Composition,Shingle
Condition
- New construction: No
- Year built: 1998
Utilities & green energy
- Sewer: Public Sewer
- Water: Public
- Utilities for property: Electric, Phone Connected
Community & HOA
HOA
- Has HOA: Yes
- Services included: Maintenance Structure, Maintenance Grounds, Insurance, Trash, Sewer, Snow Removal, Water
- HOA fee: $350 monthly
Location
- Region: Anchorage
Financial & listing details
- Tax assessed value: $277,400
- Annual tax amount: $4,265
- Date on market: 3/19/2025
- Road surface type: Paved
Price history
| Date | Event | Price |
|---|---|---|
| 5/5/2025 | Sold | -- |
Source:  AKMLS #25-2785 Report a problem AKMLS #25-2785 Report a problem | ||
| 3/23/2025 | Pending sale | $320,000$260/sqft |
Source: AKMLS #25-2785 Report a problem | ||
| 3/21/2025 | Listed for sale | $320,000+36.2%$260/sqft |
Source: AKMLS #25-2785 Report a problem | ||
| 5/10/2019 | Sold | -- |
Source: AKMLS #19-3997 Report a problem | ||
| 4/1/2019 | Pending sale | $235,000$191/sqft |
Source: RE/MAX Dynamic Properties #19-3997 Report a problem | ||
| 3/29/2019 | Listed for sale | $235,000$191/sqft |
Source: RE/MAX Dynamic Properties #19-3997 Report a problem | ||
| 10/8/2018 | Listing removed | $235,000$191/sqft |
Source: RE/MAX Dynamic Properties #18-9348 Report a problem | ||
| 6/5/2018 | Listed for sale | $235,000$191/sqft |
Source: RE/MAX Dynamic Properties #18-9348 Report a problem | ||
| 7/9/2009 | Sold | -- |
Source: AKMLS #09-1593 Report a problem | ||
Public tax history
| Year | Property taxes | Tax assessment |
|---|---|---|
| 2025 | $4,380 +2.7% | $277,400 +5% |
| 2024 | $4,266 +10.8% | $264,200 +16.9% |
| 2023 | $3,849 +2.7% | $226,000 +1.5% |
| 2022 | $3,749 | $222,600 +5.9% |
| 2021 | -- | $210,200 +2.8% |
| 2020 | -- | $204,400 -3.1% |
| 2019 | -- | $210,900 |
| 2018 | -- | $210,900 -1.2% |
| 2017 | $2,773 | $213,400 +4.4% |
| 2016 | $2,773 | $204,400 -0.4% |
| 2015 | $2,773 | $205,300 +3% |
| 2014 | $2,773 | $199,400 +2.1% |
| 2013 | -- | $195,300 -1.3% |
| 2012 | -- | $197,900 +2.7% |
| 2011 | -- | $192,700 -5.6% |
| 2010 | -- | $204,100 |
| 2009 | -- | -- |
| 2008 | -- | -- |
| 2007 | -- | -- |
| 2006 | -- | -- |
| 2005 | -- | -- |
| 2004 | -- | -- |
| 2003 | -- | -- |
| 2002 | -- | -- |
| 2001 | -- | -- |
Find assessor info on the county website
Neighborhood: Abbott Loop
Nearby homes
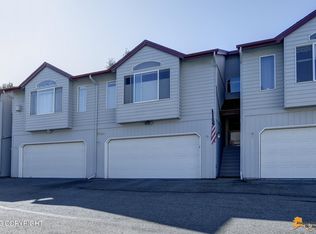
- $--2 bd2 ba1.2k sqft10288 Jamestown Dr #2C, Anchorage, AK 99519Sold
- $--2 bd2 ba1.2k sqft10282 Jamestown Dr #5A, Anchorage, AK 99507Sold

- $347,3003 bd2 ba1.2k sqft10290 Jamestown Dr #C, Anchorage, AK 99519Off Market

- $340,5003 bd2 ba1.2k sqft10290 Jamestown Dr #C, Anchorage, AK 99507Off Market

- $504,4003 bd2 ba1.8k sqft10300 Red Cedar Cir, Anchorage, AK 99507Off Market
- $599,0004 bd2 ba1.9k sqft10310 Red Cedar Cir, Anchorage, AK 99507Off Market
- $266,7002 bd1 ba958 sqft10276 Jamestown Dr #10E, Anchorage, AK 99507Off Market
- $589,3004 bd2 ba2k sqft10301 Red Cedar Cir, Anchorage, AK 99507Off Market
Nearby schools
GreatSchools rating
- 8/10Bowman Elementary SchoolGrades: PK-6Distance: 0.9 mi
- 5/10Hanshew Middle SchoolGrades: 6-8Distance: 0.6 mi
- 9/10Service High SchoolGrades: 9-12Distance: 2.4 mi
Schools provided by the listing agent
- Elementary: Bowman
- Middle: Hanshew
- High: Service
Source: AKMLS. This data may not be complete. We recommend contacting the local school district to confirm school assignments for this home.
- Alaska
- Anchorage Borough
- Anchorage
- 99519
- Abbott Loop
- 10290 Jamestown Dr Unit 1B
Nearby cities
Nearby neighborhoods
Nearby zip codes
Other Anchorage Topics
