Skip main navigation
Sold for $1,250,000
  • Listing Provided by: Keller Williams Realty
    Bought with: eXp Realty of California, Inc.
    $1,250,000

    10290 Lariat Dr, Santee, CA 92071

    4beds
    2,544sqft
    Single Family Residence
    Built in 1999
    0.37 Acres Lot
    $1,259,200 Zestimate®
    $491/sqft
    $5,827 Estimated rent

    Home value

    $1,259,200

    $1.16M - $1.37M

    $5,827/mo

    Zestimate® history
    Loading
    Loading...

    Owner options

    List your home for rent

    $5,827/mo

    Rent Zestimate®

    Find your next renter with Zillow Rental Manager. Plus, with online applications, you can quickly screen prospective tenants – for free.

    Learn more

    $5,827/mo

    Rent Zestimate®

    Refinance and save

    $7,897/mo

    Est. payment

    Refinancing to a lower rate could help reduce your monthly payments and save thousands over the life of the loan.

    See today's rates

    $7,897/mo

    Est. payment

    Explore your selling options

    Work with a Zillow partner agent

    Leverage their expertise and Zillow's premium Showcase listings to get your home seen by more buyers.

    Get started

    List with your own agent

    Get your home in front of millions of buyers by listing it on Zillow.

    Learn how to do it

    Sell it yourself

    Take full control of how buyers see your home on Zillow by listing For Sale by Owner (FSBO).

    List your home

    What's special

    New pool solar panelsBaja shelfWalk in closetBamboo wood flooringFamily room with fireplaceDining roomStainless appliances
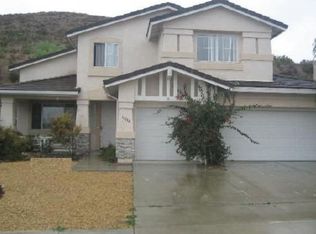
    BEAUTIFULLY MAINTAINED 4 BEDROOM + OFFICE, 3 BATH HOME ON A .38 ACRE LOT LOCATED IN THE HIGHLY SOUGHT AFTER NEIGHBORHOOD OF SILVER COUNTRY ESTATES IN SANTEE WITH NO HOA AND THIS ONE IS LOADED, INCLUDING BAMBOO WOOD FLOORING, VAULTED CEILINGS, PAID FOR SOLAR, NEW POOL SOLAR PANELS, NEW POOL EQUIPMENT AND HEATER, NEW HVAC SYSTEM, RECESSED LIGHTING, INSIDE LAUNDRY ROOM, DUAL PANE WINDOWS AND SLIDERS, RAISED PANEL DOORS, THE OFFICE IS LOCATED ON THE 1ST FLOOR THAT COULD BE USED AS A 5TH BEDROOM, THERE IS ALSO A FULL BATH ON THE 1ST FLOOR, GOURMET KITCHEN WITH CENTER ISLAND, GRANITE COUNTERS, STAINLESS APPLIANCES, WALK IN PANTRY ALONG WITH BUILT IN REFRIGERATOR, SPACIOUS LIVING ROOM AND FAMILY ROOM WITH FIREPLACE, DINING ROOM, LARGE PRIMARY BEDROOM, PRIMARY BATH HAS A DUAL VANITY, SEPARATE TUB/SHOWER AND A WALK IN CLOSET, PROFESSIONALLY LANDSCAPED, FRONT AND BACKYARD WITH ARTIFICIAL TURF, PUTTING GREEN, GORGEOUS POOL AND SPA WITH WATER FEATURE, PEBBLE TECH FINISH AND A BAJA SHELF, THERE IS A FIREPIT ALONG WITH A BUILT IN BBQ/OUTDOOR KITCHEN, INCREDIBLE LOCATION WITH NO NEIGHBORS BEHIND THE HOUSE FOR MAXIMUM PRIVACY, 3 CAR GARAGE, CUL DE SAC, CLOSE TO SCHOOLS, SHOPPING, RESTAURANTS, FREEWAYS AND MUCH MORE.

    Zillow last checked:

    Listing updated:

    Listing Provided by:

    Gregg Phillipson DRE #01153857 619-507-3166,

    Keller Williams Realty

    Bought with:

    Billie Guinto, DRE #01313454

    eXp Realty of California, Inc.

    Source: CRMLS,MLS#: PTP2508238MLS LogoOriginating MLS: California Regional MLS (North San Diego County & Pacific Southwest AORs)

    Facts & features

    Interior

    Bedrooms & bathrooms
    • Bedrooms: 4
    • Bathrooms: 3
    • Full bathrooms: 3
    • Main level bathrooms: 1
    • Main level bedrooms: 1
    Bathroom
    • Features: Bathtub, Dual Sinks, Soaking Tub, Separate Shower, Tub Shower
    Kitchen
    • Features: Granite Counters, Kitchen Island, Walk-In Pantry
    Other
    • Features: Walk-In Closet(s)
    Pantry
    • Features: Walk-In Pantry
    Heating
    • Central, Electric, ENERGY STAR Qualified Equipment, Forced Air
    Cooling
    • Central Air, ENERGY STAR Qualified Equipment
    Appliances
    • Included: Dishwasher, Electric Oven, Disposal, Gas Range, Microwave, Refrigerator, Trash Compactor
    • Laundry: Washer Hookup, Gas Dryer Hookup, Laundry Room
    Features
    • Breakfast Area, Chair Rail, Ceiling Fan(s), Separate/Formal Dining Room, Open Floorplan, Pantry, Paneling/Wainscoting, Recessed Lighting, Walk-In Pantry, Walk-In Closet(s)
    • Flooring: Carpet, Tile, Wood
    • Doors: Mirrored Closet Door(s), Panel Doors, Sliding Doors
    • Windows: Blinds, Double Pane Windows
    • Has fireplace: Yes
    • Fireplace features: Family Room, Gas, Gas Starter
    • Common walls with other units/homes: No Common Walls
    Interior area
    • Total interior livable area: 2,544 sqft
    • Finished area below ground: 1

    Property

    Parking
    • Total spaces: 6
    • Parking features: Door-Multi, Driveway, Garage
    • Attached garage spaces: 3
    • Uncovered spaces: 3
    Features
    • Levels: Two
    • Stories: 2
    • Entry location: FRONT DOOR
    • Patio & porch: Rear Porch, Concrete, Front Porch, Patio, Porch
    • Exterior features: Rain Gutters, Fire Pit
    • Has private pool: Yes
    • Pool features: In Ground, Private, Solar Heat
    • Has spa: Yes
    • Spa features: In Ground, Private, Solar Heat
    • Fencing: Partial,Vinyl,Wood
    • Has view: Yes
    • View description: Mountain(s)
    Lot
    • Size: 0.37 Acres
    • Features: Cul-De-Sac
    Details
    • Parcel number: 3784401700
    • Zoning: R-1 SINGLE FAM RES
    • Special conditions: Standard

    Construction

    Type & style
    • Home type: SingleFamily
    • Property subtype: Single Family Residence
    Materials
    • Drywall, Concrete, Stucco
    • Foundation: Concrete Perimeter
    • Roof: Concrete,Flat Tile
    Condition
    • Turnkey
    • New construction: No
    • Year built: 1999

    Utilities & green energy

    • Electric: Standard
    • Utilities for property: Electricity Connected
    Green energy
    • Energy efficient items: HVAC, Thermostat
    • Energy generation: Solar

    Community & neighborhood

    Security
    • Security features: Fire Sprinkler System, Smoke Detector(s)
    Community
    • Community features: Curbs, Street Lights, Sidewalks
    Location
    • Region: Santee

    Other

    Other facts
    • Listing terms: Cash,Conventional,FHA,VA Loan
    • Road surface type: Paved

    Price history

    DateEventPrice
    12/22/2025Sold$1,250,000-2%$491/sqft
    Source: CRMLS #PTP2508238 Report a problem
    11/25/2025Pending sale$1,275,000$501/sqft
    Source: CRMLS #PTP2508238 Report a problem
    11/13/2025Price change$1,275,000-1.9%$501/sqft
    Source: CRMLS #PTP2508238 Report a problem
    10/31/2025Listed for sale$1,300,000+363.5%$511/sqft
    Source: CRMLS #PTP2508238 Report a problem
    6/30/1998Sold$280,500$110/sqft
    Source: Public Record Report a problem

    Public tax history

    YearProperty taxesTax assessment
    2025$6,254 +1.1%$484,498 +2%
    2024$6,188 +2.9%$474,999 +2%
    2023$6,013 +0.7%$465,686 +2%
    2022$5,971 +1.3%$456,556 +2%
    2021$5,895 +1.2%$447,605 +1%
    2020$5,827 +16.6%$443,017 +2%
    2019$4,999 -9.6%$434,332 +2%
    2018$5,532 -24.7%$425,817 +2%
    2017$7,350 +2.1%$417,469 +2%
    2016$7,198 +37.1%$409,284 +1.5%
    2015$5,249 +1.9%$403,137 +2%
    2014$5,151 $395,241 +0.5%
    2013-- $393,455 +2%
    2012-- $385,741 +2%
    2011-- $378,179 +0.8%
    2010-- $375,354 -0.2%
    2009-- $376,247 +2%
    2008-- $368,871 +2%
    2007-- $361,639 +2%
    2006-- $354,549 +10.4%
    2005-- $321,128 +2%
    2004-- $314,832 +1.9%
    2003-- $309,063 +2%
    2002-- $303,004 +2%
    2001-- $297,064

    Find assessor info on the county website

    Neighborhood: 92071

    Nearby schools

    GreatSchools rating
    Get a cash offer in 3 minutes
    Find out how much your home could sell for in as little as 3 minutes with a no-obligation cash offer.
    Estimated market value
    $1,259,200
    Get a cash offer in 3 minutes
    Find out how much your home could sell for in as little as 3 minutes with a no-obligation cash offer.
    Estimated market value
    $1,259,200