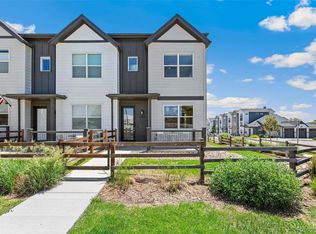
Ask About The Preferred Lender Incentive Worth Up To $13,000!! Welcome to elevated END UNIT living in one of the most desirable layouts in the neighborhood. Positioned away from busier roads, this 3 bedroom, 4 bath home offers added privacy, abundant natural light, and a more open feel throughout. The open-concept main level features 9-foot ceilings and a spacious layout centered around a modern kitchen with an oversized island, quartz countertops, soft-close cabinetry, KitchenAid stainless steel appliances, gas range, designer tile backsplash, and pantry. Just off the living room, a private deck with low-maintenance Trex decking and a retractable sunshade provides a seamless indoor-outdoor space. The entry-level bedroom with en-suite bath is set two levels apart from the upper bedrooms, offering exceptional privacy for guests, roommates, or a home office. Upstairs, you’ll find a versatile flex space, an additional en-suite bedroom with park and mountain views, and a private primary suite featuring a walk-in closet, dual sinks, and a glass-enclosed shower. Built with higher-end finishes and functionality than many current builder offerings, this home includes a pre-paid 20-year solar lease, tankless water heater, smart home features (Nest thermostat, Ring doorbell, MyQ garage), luxury vinyl plank flooring, and three en-suite bathrooms. A private fenced front yard with irrigation adds to the overall livability. Ideally located near Pelican Ponds and Lambertson Lakes Open Space, Carpenter Rec Center, the N Line light rail, and walkable to Explore Elementary PK-8, this home combines comfort, efficiency, and a highly functional layout in a prime setting. Welcome Home!
For sale
Price cut: $10K (7/15)
$525,000
10290 Milwaukee Circle, Denver, CO 80229
3beds
1,902sqft
Townhouse
Built in 2022
1,658 Square Feet Lot
$-- Zestimate®
$276/sqft
$117/mo HOA
What's special
- 75 days |
- 289 |
- 23 |
Zillow last checked:
Listing updated:
Listed by:
Colin Gilliland 970-980-8433 ColinGilliland.re@gmail.com,
Equity Colorado Real Estate
Source: REcolorado as distributed by MLS GRID,MLS#: 9781999
Facts & features
Interior
Bedrooms & bathrooms
- Bedrooms: 3
- Bathrooms: 4
- Full bathrooms: 2
- 3/4 bathrooms: 1
- 1/2 bathrooms: 1
- Main level bathrooms: 2
- Main level bedrooms: 1
Bedroom
- Description: En Suite Primary Bedroom With Walk-In Closet
- Level: Upper
Bedroom
- Level: Upper
Bedroom
- Features: Primary Suite
- Level: Main
Bathroom
- Level: Upper
Bathroom
- Level: Upper
Bathroom
- Level: Main
Bathroom
- Level: Main
Heating
- Forced Air
Cooling
- Central Air
Appliances
- Included: Dishwasher, Disposal, Dryer, Microwave, Range, Refrigerator, Self Cleaning Oven, Tankless Water Heater, Washer
- Laundry: Laundry Closet
Features
- Built-in Features, Eat-in Kitchen, Entrance Foyer, High Ceilings, High Speed Internet, Kitchen Island, Open Floorplan, Pantry, Primary Suite, Quartz Counters, Radon Mitigation System, Smart Thermostat, Smoke Free, Walk-In Closet(s), Wired for Data
- Flooring: Carpet, Tile, Vinyl
- Windows: Double Pane Windows, Window Coverings
- Basement: Crawl Space
- Common walls with other units/homes: End Unit
Interior area
- Total structure area: 1,902
- Total interior livable area: 1,902 sqft
- Finished area above ground: 1,902
Video & virtual tour
Property
Parking
- Total spaces: 2
- Parking features: Garage Door Opener
- Attached garage spaces: 2
Features
- Levels: Three Or More
- Patio & porch: Covered
- Exterior features: Balcony, Private Yard
- Fencing: Partial
- Has view: Yes
- View description: Mountain(s)
Lot
- Size: 1,658 Square Feet
- Features: Near Public Transit, Open Space
Details
- Parcel number: R0205039
- Special conditions: Standard
Construction
Type & style
- Home type: Townhouse
- Architectural style: Contemporary
- Property subtype: Townhouse
- Attached to another structure: Yes
Materials
- Frame
- Roof: Composition
Condition
- Year built: 2022
Utilities & green energy
- Sewer: Public Sewer
- Water: Public
- Utilities for property: Cable Available, Electricity Connected, Internet Access (Wired), Natural Gas Connected, Phone Available
Green energy
- Energy efficient items: Appliances, Construction, Doors, Exposure/Shade, HVAC, Insulation, Thermostat, Water Heater, Windows
Community & HOA
Community
- Security: Carbon Monoxide Detector(s), Secured Garage/Parking, Video Doorbell
- Subdivision: Home Place
HOA
- Has HOA: Yes
- Amenities included: Park, Playground, Trail(s)
- Services included: Irrigation, Maintenance Grounds, Snow Removal, Trash
- HOA fee: $117 monthly
- HOA name: Advance HOA Management, Inc
- HOA phone: 303-482-2213
Location
- Region: Thornton
Financial & listing details
- Price per square foot: $276/sqft
- Tax assessed value: $545,000
- Annual tax amount: $6,056
- Date on market: 5/8/2026
- Listing terms: Cash,Conventional,FHA,Other
- Exclusions: Sellers Personal Property, Staging Items
- Ownership: Individual
- Electric utility on property: Yes
Estimated market value
Not available
Estimated sales range
Not available
Not available
Price history
| Date | Event | Price |
|---|---|---|
| 7/15/2026 | Price change | $525,000-1.9%$276/sqft |
Source:  REcolorado as distributed by MLS GRID #9781999 Report a problem REcolorado as distributed by MLS GRID #9781999 Report a problem | ||
| 7/8/2026 | Price change | $535,000-2.7%$281/sqft |
Source: REcolorado as distributed by MLS GRID #9781999 Report a problem | ||
| 5/8/2026 | Listed for sale | $550,000+4.8%$289/sqft |
Source: REcolorado as distributed by MLS GRID #9781999 Report a problem | ||
| 10/28/2023 | Sold | $525,000-12.5%$276/sqft |
Source: REcolorado as distributed by MLS GRID #6368959 Report a problem | ||
| 9/29/2023 | Pending sale | $600,000$315/sqft |
Source: REcolorado as distributed by MLS GRID #6368959 Report a problem | ||
| 8/9/2023 | Price change | $600,000-9.4%$315/sqft |
Source: REcolorado as distributed by MLS GRID #6368959 Report a problem | ||
| 4/22/2023 | Price change | $662,583-1.2%$348/sqft |
Source: REcolorado as distributed by MLS GRID #6368959 Report a problem | ||
| 1/3/2023 | Price change | $670,323+3.7%$352/sqft |
Source: REcolorado as distributed by MLS GRID #6368959 Report a problem | ||
| 11/28/2022 | Price change | $646,240+1.3%$340/sqft |
Source: REcolorado as distributed by MLS GRID #6368959 Report a problem | ||
| 9/4/2022 | Price change | $638,000+3.2%$335/sqft |
Source: REcolorado as distributed by MLS GRID #6368959 Report a problem | ||
| 8/3/2022 | Listed for sale | $618,000$325/sqft |
Source: REcolorado as distributed by MLS GRID #6368959 Report a problem | ||
Public tax history
| Year | Property taxes | Tax assessment |
|---|---|---|
| 2025 | $5,365 +211% | $34,060 -2.6% |
| 2024 | $1,725 -42.6% | $34,980 +153.1% |
| 2023 | $3,005 -29% | $13,820 -21.6% |
| 2022 | $4,230 | $17,620 -32.5% |
| 2021 | -- | $26,100 |
Find assessor info on the county website
Monthly payment
Est. payment
Payment breakdown
Explore the cost of this home by adjusting the details. Changes won't be saved.Climate risks
Neighborhood: 80229
Nearby schools
GreatSchools rating
- 2/10Explore Elementary SchoolGrades: PK-8Distance: 0.4 mi
- 5/10York InternationalGrades: K-12Distance: 1.3 mi
- 3/10Achieve AcademyGrades: PK-8Distance: 1.5 mi
Schools provided by the listing agent
- Elementary: Explore
- Middle: Monterey K-8
- High: Academy
- District: Mapleton R-1
Source: REcolorado as distributed by MLS GRID. This data may not be complete. We recommend contacting the local school district to confirm school assignments for this home.
- $525,0003 bd4 ba2.2k sqft10280 Milwaukee Cir, Thornton, CO 80229Sold

- $550,0003 bd4 ba2.2k sqft10284 Milwaukee Cir, Thornton, CO 80229Sold

- $506,6253 bd4 ba1.9k sqft10274 Milwaukee Cir, Thornton, CO 80229Sold

- $481,9003 bd2 ba1.6k sqft10314 Milwaukee Cir, Thornton, CO 80229Off Market
- $428,2002 bd2 ba1.4k sqft10320 Milwaukee Cir, Thornton, CO 80229Off Market
- $496,8003 bd2 ba1.6k sqft10270 Milwaukee Cir, Thornton, CO 80229Off Market
- $527,7003 bd3 ba1.9k sqft10324 Milwaukee Cir, Thornton, CO 80229Off Market
- $3,2003 bd3 ba1.6k sqft10288 Milwaukee Cir, Thornton, CO 80229For Rent
A local agent can set up tours, give advice and negotiate with sellers.
Similar homes
- $545,0003 bd3 ba1.8k sqftRiver Valley Ridge., Thornton, CO 80229For Sale

 MLS ID #4973804, Jackie Stratton, LIV Sotheby's International Realty. REcolorado as distributed by MLS GRID
 - $549,5003 bd3 ba1.5k sqft6305 King Court, Denver, CO 80221For Sale
 MLS ID #5835589, The Highland Team, Compass - Denver. REcolorado as distributed by MLS GRID
 - $500,0003 bd2 ba1.5k sqft10421 Yosemite Street, Henderson, CO 80640For Sale
 MLS ID #5140091, The Awaka Group, Real Broker, LLC DBA Real. REcolorado as distributed by MLS GRID
 - $540,0002 bd3 ba1.9k sqft12370 Farmview Street, Thornton, CO 80241For Sale
 MLS ID #1696094, Jocelyn Novak-Hilderman, Keller Williams Real Estate LLC. REcolorado as distributed by MLS GRID
 - $520,0002 bd3 ba1.6k sqft9083 E Northfield Boulevard, Denver, CO 80238For SaleMLS ID #8286654, Andrea Peralta, LPT Realty. REcolorado as distributed by MLS GRID
- $550,0002 bd3 ba1.6k sqft9045 E 49th Place, Denver, CO 80238For SaleMLS ID #1748709, Frances Sullivan, Painted Door Properties LLC. REcolorado as distributed by MLS GRID
- $580,0003 bd3 ba1.7k sqft5167 Clinton Street, Denver, CO 80238For SaleMLS ID #5424722, Laura Fuller, Compass - Denver. REcolorado as distributed by MLS GRID
- $525,0003 bd4 ba1.8k sqft2758 W 167th Place, Broomfield, CO 80023For SaleMLS ID #2549616, Jennifer Antonio, LIV Sotheby's International Realty. REcolorado as distributed by MLS GRID
- $500,0003 bd3 ba1.3k sqft19589 W 93rd Dr #A, Arvada, CO 80007For Sale
 MLS ID #1058935, Jaimiann Hogan, Live West Realty. IRES as distributed by MLS GRID
 - $575,0003 bd3 ba2.2k sqft6827 Canosa Street, Denver, CO 80221For SaleMLS ID #7392153, Kristin Bramer, Compass - Denver. REcolorado as distributed by MLS GRID
- $464,9003 bd3 ba1.7k sqft5331 E 63rd Place, Commerce City, CO 80022For SaleMLS ID #9268413, Colleen O'Loughlin, Madison & Company Properties. REcolorado as distributed by MLS GRID
- $474,9903 bd3 ba1.4k sqft8621 King Street, Westminster, CO 80031New ConstructionREcolorado as distributed by MLS GRID
- $460,0003 bd3 ba1.4k sqft12374 Irma Drive, Northglenn, CO 80241For SaleMLS ID #1990500, Chase Arnold, LIV Sotheby's International Realty. REcolorado as distributed by MLS GRID
- $580,0003 bd4 ba2.1k sqft6817 Clay St, Denver, CO 80221For SaleMLS ID #1062010, Christina Perry, Compass-Denver. IRES as distributed by MLS GRID
- $585,0003 bd4 ba2.1k sqft1822 W 66th Avenue, Denver, CO 80221For SaleMLS ID #4605866, Willy Stewart, Real Broker, LLC DBA Real. REcolorado as distributed by MLS GRID
- $560,0004 bd4 ba2.7k sqft361 Rodden Dr, Erie, CO 80516For SaleMLS ID #1063585, Heather Slump, Rhae Group Realty. IRES as distributed by MLS GRID
- $525,0004 bd4 ba2.5k sqft10152 Yampa Court, Commerce City, CO 80022For SaleMLS ID #3389747, Chad LeRoy, Keller Williams Preferred Realty. REcolorado as distributed by MLS GRID
- $530,0002 bd3 ba2.2k sqft6893 Canosa, Denver, CO 80221For SaleMLS ID #7530507, Kelsey Krug, West and Main Homes Inc. REcolorado as distributed by MLS GRID
- $600,0003 bd4 ba1.7k sqft10139 E 62nd Avenue, Denver, CO 80238For SaleMLS ID #2931695, Daisy Tarango, Compass - Denver. REcolorado as distributed by MLS GRID
- $449,0003 bd3 ba1.7k sqft5342 E 64 Avenue, Commerce City, CO 80022For SaleMLS ID #9300203, Daniela Moena, Invalesco Real Estate. REcolorado as distributed by MLS GRID
