Skip main navigation
Sold
  • $537,500

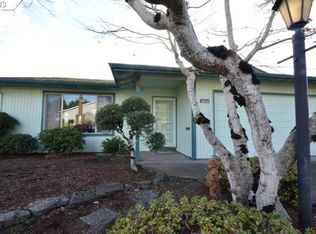
    10290 SW Highland Dr, Tigard, OR 97224

    2beds
    1,212sqft
    Residential, Single Family Residence
    Built in 1975
    4,356 Square Feet Lot
    $539,200 Zestimate®
    $443/sqft
    $2,263 Estimated rent

    Home value

    $539,200

    Estimated sales range

    Not available

    $2,263/mo

    Zestimate® history
    Loading
    Loading...

    Owner options

    List your home for rent

    $2,263/mo

    Rent Zestimate®

    Find your next renter with Zillow Rental Manager. Plus, with online applications, you can quickly screen prospective tenants – for free.

    Learn more

    $2,263/mo

    Rent Zestimate®

    Refinance and save

    $4,068/mo

    Est. payment

    Refinancing to a lower rate could help reduce your monthly payments and save thousands over the life of the loan.

    See today's rates

    $4,068/mo

    Est. payment

    Explore your selling options

    Work with a Zillow partner agent

    Leverage their expertise and Zillow's premium Showcase listings to get your home seen by more buyers.

    Get started

    List with your own agent

    Get your home in front of millions of buyers by listing it on Zillow.

    Learn how to do it

    Sell it yourself

    Take full control of how buyers see your home on Zillow by listing For Sale by Owner (FSBO).

    List your home

    What's special

    Rebuilt exterior fireplaceSweeping golf course viewsSerene views year-round
    Experience resort-style living on the 7th tee in Summerfield’s sought-after 55+ golf community, where sweeping golf course views and an active, connected lifestyle come together beautifully. Perfectly positioned along the fairway, this exceptional home offers a rare blend of tranquility, privacy, and everyday luxury with a backyard setting that feels like your own private retreat overlooking the green. Begin your mornings with coffee on the patio as the sun rises over the course, spend afternoons enjoying golf, swimming, tennis, and the vibrant social offerings of the clubhouse, then return home to relax in peaceful surroundings. Designed for effortless indoor-outdoor living, the home is filled with natural light and inviting spaces that make everyday living feel elevated.Thoughtfully maintained and extensively improved, this residence offers peace of mind with major upgrades already completed, including a new Trane HVAC system (2022), Royal Exterior windows (2022), new Whirlpool appliances (2023), new roof (2024), Bradford White Hydrojet water heater, and a rebuilt exterior fireplace, creating both beauty and long-term value. These quality improvements support a truly turnkey lifestyle. The golf course backdrop creates a stunning extension of the home, offering serene views year-round and an ideal setting for entertaining, quiet evenings, or simply enjoying the beauty of Summerfield. Whether hosting friends after a round of golf or enjoying the community’s pool, fitness amenities, tennis courts, clubhouse events, library, and social clubs, life here is centered around ease, recreation, and connection. Located in one of Tigard’s most beloved active 55+ communities, this is more than a home - it’s a lifestyle. Golf course property, updated systems, panoramic fairway views, resort-style amenities, and low-maintenance living make this a rare Summerfield opportunity. Live where every day feels like a getaway — welcome to 10290 SW Highland Drive!

    Zillow last checked:

    Listing updated:

    Listed by:

    Christina Samontry 503-516-6421,

    MORE Realty

    Bought with:

    Cheryl Cook, 921200126

    Mike Cook Properties, LLC

    Source: RMLS (OR),MLS#: 413525590MLS Logo

    Facts & features

    Interior

    Bedrooms & bathrooms
    • Bedrooms: 2
    • Bathrooms: 2
    • Full bathrooms: 2
    • Main level bathrooms: 2
    Rooms
    • Room types: Utility Room, Bedroom 2, Dining Room, Family Room, Kitchen, Living Room, Primary Bedroom
    Primary bedroom
    • Level: Main
    • Area: 192
    • Dimensions: 12 x 16
    Bedroom 2
    • Level: Main
    • Area: 132
    • Dimensions: 12 x 11
    Dining room
    • Level: Main
    • Area: 80
    • Dimensions: 10 x 8
    Kitchen
    • Features: Dishwasher, Disposal, Microwave, Sliding Doors, Free Standing Range, Free Standing Refrigerator
    • Level: Main
    • Area: 64
    • Width: 8
    Living room
    • Features: Fireplace
    • Level: Main
    • Area: 255
    • Dimensions: 17 x 15
    Heating
    • Forced Air, Fireplace(s)
    Cooling
    • Central Air
    Appliances
    • Included: Dishwasher, Free-Standing Gas Range, Free-Standing Refrigerator, Microwave, Disposal, Free-Standing Range, Gas Water Heater
    Features
    • Flooring: Laminate, Wall to Wall Carpet
    • Doors: Sliding Doors
    • Basement: Crawl Space
    • Number of fireplaces: 1
    Interior area
    • Total structure area: 1,212
    • Total interior livable area: 1,212 sqft

    Property

    Parking
    • Total spaces: 2
    • Parking features: Garage Door Opener, Attached
    • Attached garage spaces: 2
    Features
    • Levels: One
    • Stories: 1
    • Patio & porch: Deck
    • Has view: Yes
    • View description: Golf Course
    Lot
    • Size: 4,356 Square Feet
    • Features: Golf Course, Level, SqFt 3000 to 4999
    Details
    • Parcel number: R506376

    Construction

    Type & style
    • Home type: SingleFamily
    • Architectural style: Ranch
    • Property subtype: Residential, Single Family Residence
    Materials
    • Aluminum Siding
    • Roof: Composition
    Condition
    • Approximately
    • New construction: No
    • Year built: 1975

    Utilities & green energy

    • Gas: Gas
    • Sewer: Public Sewer
    • Water: Public

    Community & HOA

    Community
    • Senior community: Yes
    HOA
    • Has HOA: Yes
    • Amenities included: Athletic Court, Pool, Recreation Facilities, Tennis Court
    • HOA fee: $775 annually
    Location
    • Region: Tigard

    Financial & listing details

    • Price per square foot: $443/sqft
    • Tax assessed value: $469,960
    • Annual tax amount: $5,814
    • Date on market: 4/30/2026
    • Cumulative days on market: 1 day
    • Listing terms: Cash,Conventional,FHA,VA Loan
    • Road surface type: Paved

    Price history

    DateEventPrice
    5/20/2026Sold$537,500+9.9%$443/sqft
    Source: RMLS (OR) #413525590 Report a problem
    5/1/2026Pending sale$489,000$403/sqft
    Source: RMLS (OR) #413525590 Report a problem
    4/30/2026Listed for sale$489,000+16.4%$403/sqft
    Source: RMLS (OR) #413525590 Report a problem
    10/28/2021Sold$420,000+0%$347/sqft
    Source: RMLS (OR) #21132418 Report a problem
    10/4/2021Pending sale$419,900$346/sqft
    Source: RMLS (OR) #21132418 Report a problem
    10/2/2021Price change$419,900-4.5%$346/sqft
    Source: RMLS (OR) #21132418 Report a problem
    9/25/2021Price change$439,900-2.2%$363/sqft
    Source: RMLS (OR) #21132418 Report a problem
    9/10/2021Listed for sale$449,900+66.7%$371/sqft
    Source: RMLS (OR) #21132418 Report a problem
    6/18/2008Sold$269,900+59.2%$223/sqft
    Source: Public Record Report a problem
    7/31/2000Sold$169,500$140/sqft
    Source: Public Record Report a problem

    Public tax history

    YearProperty taxesTax assessment
    2025$5,815 +9.6%$311,070 +3%
    2024$5,303 +2.8%$302,010 +3%
    2023$5,161 +3%$293,220 +3%
    2022$5,013 +2.6%$284,680
    2021$4,887 +3.1%--
    2020$4,740 +4.5%$268,340 +3%
    2019$4,535 +4.2%$260,530
    2018$4,351 $260,530 +6.1%
    2017$4,351 +8.6%$245,590 +3%
    2016$4,005 $238,440 +3%
    2015$4,005 +8.8%$231,500 +3%
    2014$3,680 +17.2%$224,760 +9.8%
    2013$3,140 +7.2%$204,620 +6.4%
    2012$2,929 -15.1%$192,260 -21.3%
    2011$3,448 +3.7%$244,300 +1.6%
    2010$3,323 -3%$240,480 -13.5%
    2009$3,428 +4.5%$277,950 -9.3%
    2008$3,281 +11.6%$306,380 -1.5%
    2007$2,939 +7.7%$311,030 +10.5%
    2006$2,729 +0.7%$281,440 +33.5%
    2005$2,711 +4.3%$210,800 +5.8%
    2004$2,599 +2.2%$199,220 +2.8%
    2003$2,542 -3.6%$193,710 +4.7%
    2002$2,637 +10.4%$184,970 +3.7%
    2001$2,389 +2.6%$178,390 -8.3%
    2000$2,328 $194,440
    Find assessor info on the county website

    Neighborhood: Southview

    Nearby schools

    GreatSchools rating
    Schools provided by the listing agent
    • Elementary: Templeton
    • Middle: Twality
    • High: Tigard

    Source: RMLS (OR). This data may not be complete. We recommend contacting the local school district to confirm school assignments for this home.

    Get a cash offer in 3 minutes
    Find out how much your home could sell for in as little as 3 minutes with a no-obligation cash offer.
    Estimated market value
    $539,200
    Get a cash offer in 3 minutes
    Find out how much your home could sell for in as little as 3 minutes with a no-obligation cash offer.
    Estimated market value
    $539,200