Welcome to your dream home in Bedford Park at Tradition - an all ages community. 3 bedroom/2 bathroom home + Flex room. The open floor plan seamlessly connects the living room, dining area, and kitchen, creating an inviting atmosphere for entertaining guests or relaxing with loved ones. The heart of the home, the kitchen, is a culinary enthusiast's delight. It features upgraded appliances, including a stove with a double oven and a stainless refrigerator, making meal preparation a breeze. The master bath has Jacuzzi tub. All windows and doors are impact glass. Garage extended by 5'. The patio was extended by 10'. Upgraded landscaping. Located within walking distance to Palm Pointe K-8 and Primrose School at Tradition. Walk to Tradition Square events and shops. 35 minutes to the beach. After a long day, retreat to the luxurious master bathroom, complete with a jacuzzi bathtub where you can unwind and rejuvenate. The two additional bedrooms provide plenty of space for family members or guests, each offering comfort and privacy.
Step outside to your private oasisa fenced backyard with professional landscaping and permanent curbing, creating a serene environment for outdoor relaxation or entertaining. The extended patio, covered for your comfort, provides the perfect spot for al fresco dining or enjoying your morning coffee.
This home is not only stylish but also designed with practicality in mind. Hurricane windows offer peace of mind during storm season, while the extended garage provides additional storage space for your vehicles or outdoor equipment.
Located just a 5-minute walk from the butterfly garden and surrounding lake, you'll have easy access to nature trails and scenic views right at your doorstep.
HOA fee includes community pool, landscaping, lawn care, cable, high-speed internet, alarm system monitoring and landline phone. Just a short walk to Tradition Square which features great dining, shopping, and world-class recreation. Just minutes from I-95 and the Cleveland Clinic
Sold for $472,000
$472,000
10290 SW Waterway Lane, Port St Lucie, FL 34987
3beds
2,115sqft
Single Family Residence
Built in 2015
6,578 Square Feet Lot
$429,500 Zestimate®
$223/sqft
$2,794 Estimated rent
Home value
$429,500
$408,000 - $451,000
$2,794/mo
Zestimate® history
Owner options
List your home for rent
$2,794/mo
Rent Zestimate®
Find your next renter with Zillow Rental Manager. Plus, with online applications, you can quickly screen prospective tenants – for free.
$2,794/mo
Rent Zestimate®
Refinance and save
$3,831/mo
Est. payment
Refinancing to a lower rate could help reduce your monthly payments and save thousands over the life of the loan.
$3,831/mo
Est. payment
Explore your selling options
Work with a Zillow partner agent
Leverage their expertise and Zillow's premium Showcase listings to get your home seen by more buyers.
Get startedList with your own agent
Get your home in front of millions of buyers by listing it on Zillow.
Learn how to do itSell it yourself
Take full control of how buyers see your home on Zillow by listing For Sale by Owner (FSBO).
List your homeWhat's special
Zillow last checked:
Listing updated:
Listed by:
Cesar Trujillo 772-626-2504,
Keller Williams Realty of PSL
Bought with:
Joel Seyforth, 3471016
RE/MAX Gold
Source: BeachesMLS,MLS#: R10988538 Originating MLS: BeachesMLS
Originating MLS: BeachesMLSFacts & features
Interior
Bedrooms & bathrooms
- Bedrooms: 3
- Bathrooms: 2
- Full bathrooms: 2
- Main level bathrooms: 2
- Main level bedrooms: 3
Primary bedroom
- Level: First
- Area: 182
- Dimensions: 14 X 13
Bedroom 2
- Level: First
- Area: 120
- Dimensions: 12 X 10
Bedroom 3
- Level: First
- Area: 120
- Dimensions: 12 X 10
Den
- Level: First
- Area: 132
- Dimensions: 12 X 11
Dining room
- Level: First
- Area: 170
- Dimensions: 17 X 10
Family room
- Level: First
- Area: 320
- Dimensions: 20 X 16
Kitchen
- Level: First
- Area: 110
- Dimensions: 11 X 10
Living room
- Level: First
- Area: 320
- Dimensions: 20 X 16
Heating
- Central, Electric
Cooling
- Central Air, Electric
Appliances
- Included: Dryer, Dishwasher, Disposal, Gas Range, Gas Water Heater, Microwave, Refrigerator, Water Heater, Washer
- Laundry: Inside, Laundry Closet, Laundry Tub
Features
- Breakfast Bar, Bathtub, Dual Sinks, Entrance Foyer, Eat-in Kitchen, Garden Tub/Roman Tub, High Ceilings, Jetted Tub, Living/Dining Room, Main Level Primary, Pantry, Split Bedrooms, Soaking Tub, Separate Shower, Walk-In Closet(s)
- Flooring: Other
- Windows: Blinds
Interior area
- Total structure area: 3,127
- Total interior livable area: 2,115 sqft
Property
Parking
- Total spaces: 2
- Parking features: Attached, Garage, Garage Door Opener
- Attached garage spaces: 2
Features
- Levels: One
- Stories: 1
- Patio & porch: Covered, Patio, Porch
- Exterior features: Outdoor Living Area
- Pool features: Association
- Has view: Yes
- View description: Garden
- Waterfront features: None
Lot
- Size: 6,578 Square Feet
- Dimensions: 132.16 x 50.00
- Features: Sprinklers Automatic, Sprinkler System, < 1/4 Acre
Details
- Parcel number: 430951200030003
- Zoning: SF RES
Construction
Type & style
- Home type: SingleFamily
- Architectural style: Ranch,Traditional
- Property subtype: Single Family Residence
Materials
- Block
- Roof: Composition,Shingle
Condition
- Resale
- New construction: No
- Year built: 2015
Details
- Builder name: GHO Homes
Utilities & green energy
- Electric: 3 Phase
- Sewer: Public Sewer
- Water: Public
- Utilities for property: Cable Available, Sewer Available, Underground Utilities, Water Available
Community & HOA
Community
- Features: Home Owners Association, Street Lights, Sidewalks
- Security: Security System Owned, Security System, Fire Alarm, Smoke Detector(s)
- Subdivision: TRADITION PLAT NO 26
HOA
- Has HOA: Yes
- Amenities included: Clubhouse, Dog Park, Pool, Sidewalks, Trail(s)
- Services included: Common Areas, Cable TV, Maintenance Grounds, Recreation Facilities, Internet
- HOA fee: $410 monthly
- HOA phone: 561-935-9366
Location
- Region: Port Saint Lucie
Financial & listing details
- Price per square foot: $223/sqft
- Tax assessed value: $397,800
- Annual tax amount: $5,694
- Date on market: 5/17/2024
- Cumulative days on market: 44 days
- Listing terms: Cash,Conventional,FHA,VA Loan
- Road surface type: Paved
Price history
| Date | Event | Price |
|---|---|---|
| 8/14/2024 | Sold | $472,000$223/sqft |
Source:  BeachesMLS #R10988538 Report a problem BeachesMLS #R10988538 Report a problem | ||
| 7/31/2024 | Pending sale | $472,000$223/sqft |
Source: BeachesMLS #RX-10988538 Report a problem | ||
| 5/18/2024 | Listed for sale | $472,000+58.5%$223/sqft |
Source: BeachesMLS #RX-10988538 Report a problem | ||
| 3/2/2015 | Sold | $297,875+8.4%$141/sqft |
Source:  Realtor Association of Indian River County #149918 Report a problem Realtor Association of Indian River County #149918 Report a problem | ||
| 10/2/2014 | Listing removed | $274,750$130/sqft |
Source: North A1A Office #146630 Report a problem | ||
| 5/22/2014 | Listed for sale | $274,750$130/sqft |
Source: Dale Sorensen Real Estate, Inc. #146630 Report a problem | ||
Public tax history
| Year | Property taxes | Tax assessment |
|---|---|---|
| 2025 | $10,702 +84.5% | $397,800 +75.8% |
| 2024 | $5,802 +1.9% | $226,282 +3% |
| 2023 | $5,694 +3.2% | $219,692 +3% |
| 2022 | $5,516 +3.6% | $213,294 +3% |
| 2021 | $5,324 -0.6% | $207,082 +1.4% |
| 2020 | $5,357 | $204,223 +2.3% |
| 2019 | $5,357 +0.7% | $199,632 +1.9% |
| 2018 | $5,319 +4% | $195,910 -15.1% |
| 2017 | $5,112 +1.2% | $230,800 +0.8% |
| 2016 | $5,054 +1.2% | $228,900 +1033.2% |
| 2015 | $4,995 +158.5% | $20,200 +23.2% |
| 2014 | $1,933 | $16,400 +62.4% |
| 2013 | -- | $10,100 +1% |
| 2012 | -- | $10,000 |
| 2011 | -- | $10,000 |
| 2010 | -- | $10,000 -50% |
| 2009 | -- | $20,000 |
Find assessor info on the county website
Neighborhood: Tradition
Nearby homes
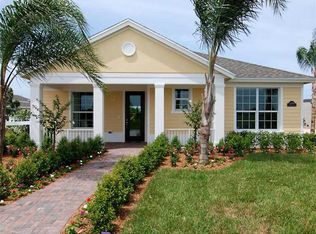
- $365,2004 bd2 ba1.8k sqft10296 SW Waterway Ln, Port Saint Lucie, FL 34987Off Market
- $422,8003 bd3 ba2k sqft10284 SW Waterway Ln, Port Saint Lucie, FL 34987Off Market
- $425,0003 bd2 ba2.2k sqft10300 SW Waterway Ln, Port Saint Lucie, FL 34987Sold

- $506,0004 bd3 ba2.3k sqft10278 SW Waterway Ln, Port Saint Lucie, FL 34987Sold
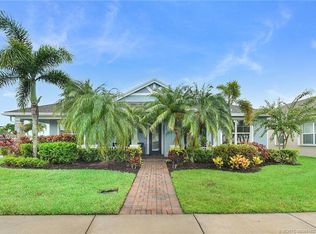
- $389,5003 bd2 ba2k sqft10340 SW Westlawn Blvd, Port Saint Lucie, FL 34987Off Market
- $382,8003 bd2 ba2.5k sqft10304 SW Waterway Ln, Port Saint Lucie, FL 34987Off Market
- $443,7004 bd2 ba2k sqft10346 SW Westlawn Blvd, Port Saint Lucie, FL 34987Off Market
- $365,3003 bd2 ba1.8k sqft10334 SW Westlawn Blvd, Port Saint Lucie, FL 34987Off Market
Nearby schools
GreatSchools rating
- 5/10Manatee Academy K-8Grades: K-8Distance: 3 mi
- 3/10St. Lucie West Centennial High SchoolGrades: PK,9-12Distance: 3.8 mi
- 5/10Oak Hammock K-8 SchoolGrades: PK-8Distance: 3.2 mi
Get a cash offer in 3 minutes
Find out how much your home could sell for in as little as 3 minutes with a no-obligation cash offer.
Estimated market value
$429,500
Get a cash offer in 3 minutes
Find out how much your home could sell for in as little as 3 minutes with a no-obligation cash offer.
Estimated market value
$429,500
- Florida
- Saint Lucie County
- Port Saint Lucie
- 34987
- Tradition
- 10290 SW Waterway Lane
Nearby cities
Nearby neighborhoods
Nearby zip codes
Other Port Saint Lucie Topics
- Apartments for Rent in 34987
- Houses for Sale in 34987
- Houses for Rent in 34987
- 34987 Real Estate
- Port Saint Lucie Condos
- Houses for Sale in Port Saint Lucie
- Newest Listings in Port Saint Lucie
- Port Saint Lucie Home Values
- Port Saint Lucie Real Estate Agents
- Port Saint Lucie Refinance
- Port Saint Lucie Mortgage Rates
