Luxury and Lifestyle Awaits You in the Natural Beauty of Waterleigh. This Stunning Community constructed by DR Horton, offers exceptional living for the new homeowner and a prime investment opportunity. This popular Cleardon Model boasts 2477sf., four spacious bedrooms, 3.5 baths, and a large loft on the second level. This home is designed for comfort and elegance with the main floor featuring a highly desired open floor plan. Enhanced with ceramic tile flooring and vaulted ceilings - abundant natural light is allowed to flow through the living spaces. The kitchen is a chef’s dream, featuring rich Espresso cabinets, a granite island countertop with a breakfast bar, a walk-in kitchen pantry, and top-of-the-line stainless steel appliances. The main floor also offers a convenient and private guest bedroom with an en-suite bathroom, perfect for hosting family and friends. Upstairs, you’ll find the primary bedroom suite along with two additional guest bedrooms and a centrally located laundry room for added convenience. The master suite is a true retreat, with a large living space and adjacent bath featuring dual sinks, a granite vanity, an oversized shower, and a generous walk-in closet. More home amenities include the private and screened-in patio accessed from the main living area, where you can enjoy Orlando's beautiful weather year-round. The Waterleigh community offers an exceptional lifestyle, with HOA services that include lawn, landscaping, and sprinkler maintenance. Enjoy resort-style amenities such as two clubhouses, a fitness center, two pools, cabana, beach volleyball court, dog park, soccer field, tennis courts, walking trails, fishing pier, playgrounds, and much more. Additionally, a new elementary school and daycare are coming soon to the community, creating a family-friendly atmosphere. Plus, Publix is just a short ride away, adding convenience to your everyday needs. Don’t miss out on this incredible opportunity to invest in luxury and lifestyle in one of the most sought-after communities. Schedule your private tour today! Welcome Home...
Sold for $558,000
$558,000
10290 Spring Shores Dr, Winter Garden, FL 34787
4beds
2,477sqft
Single Family Residence
Built in 2018
4,800 Square Feet Lot
$557,500 Zestimate®
$225/sqft
$3,314 Estimated rent
Home value
$557,500
$518,000 - $602,000
$3,314/mo
Zestimate® history
Owner options
List your home for rent
$3,314/mo
Rent Zestimate®
Find your next renter with Zillow Rental Manager. Plus, with online applications, you can quickly screen prospective tenants – for free.
$3,314/mo
Rent Zestimate®
Refinance and save
$4,262/mo
Est. payment
Refinancing to a lower rate could help reduce your monthly payments and save thousands over the life of the loan.
$4,262/mo
Est. payment
Explore your selling options
Work with a Zillow partner agent
Leverage their expertise and Zillow's premium Showcase listings to get your home seen by more buyers.
Get startedList with your own agent
Get your home in front of millions of buyers by listing it on Zillow.
Learn how to do itSell it yourself
Take full control of how buyers see your home on Zillow by listing For Sale by Owner (FSBO).
List your homeWhat's special
Granite island countertopGranite vanityOpen floor planVaulted ceilingsCeramic tile flooringOversized showerPrivate and screened-in patio
Zillow last checked:
Listing updated:
Listed by:
Sheri Sampson 407-492-8800,
COLDWELL BANKER REALTY 407-352-1040
Bought with:
Jason Martins, 3577499
CENTURY 21 CARIOTI
Source: Stellar MLS,MLS#: O6229136 Originating MLS: Orlando Regional
Originating MLS: Orlando Regional
Facts & features
Interior
Bedrooms & bathrooms
- Bedrooms: 4
- Bathrooms: 4
- Full bathrooms: 3
- 1/2 bathrooms: 1
Rooms
- Room types: Utility Room
Primary bedroom
- Description: Room3
- Features: Ceiling Fan(s), Granite Counters, Makeup/Vanity Space, Walk-In Closet(s)
- Level: Second
- Dimensions: 13x17
Bedroom 2
- Description: Room4
- Features: Walk-In Closet(s)
- Level: Second
- Dimensions: 12x11
Bedroom 3
- Description: Room5
- Features: Built-in Closet
- Level: Second
- Dimensions: 14x11.5
Bedroom 4
- Description: Room6
- Features: En Suite Bathroom, Walk-In Closet(s)
- Level: First
- Dimensions: 13x14.5
Primary bathroom
- Description: Room8
- Features: Dual Sinks, Granite Counters, Makeup/Vanity Space
- Level: Second
- Dimensions: 16x11
Bathroom 2
- Description: Room9
- Level: Second
- Dimensions: 14x5
Bathroom 3
- Description: Room10
- Level: First
- Dimensions: 9x9.5
Bathroom 4
- Description: Room11
- Level: First
- Dimensions: 6x6.5
Bonus room
- Description: Room12
- Features: No Closet
- Level: Second
- Dimensions: 15.5x10
Kitchen
- Description: Room1
- Features: Granite Counters
- Level: First
- Dimensions: 13x13
Laundry
- Description: Room7
- Level: Second
- Dimensions: 7x9
Living room
- Description: Room2
- Features: Ceiling Fan(s)
- Level: First
- Dimensions: 15x17
Heating
- Central, Electric
Cooling
- Central Air
Appliances
- Included: Dishwasher, Dryer, Microwave, Range, Refrigerator, Washer
- Laundry: Inside, Laundry Room, Upper Level
Features
- Ceiling Fan(s), Kitchen/Family Room Combo, Living Room/Dining Room Combo, Open Floorplan, PrimaryBedroom Upstairs, Stone Counters, Thermostat, Walk-In Closet(s)
- Flooring: Carpet, Tile
- Doors: Sliding Doors
- Has fireplace: No
Interior area
- Total structure area: 3,315
- Total interior livable area: 2,477 sqft
Property
Parking
- Total spaces: 2
- Parking features: Garage - Attached
- Attached garage spaces: 2
- Details: Garage Dimensions: 21x22
Features
- Levels: Two
- Stories: 2
- Patio & porch: Front Porch, Patio, Screened
- Exterior features: Sidewalk
- On waterfront: Yes
- Waterfront features: Waterfront, Lake Privileges
- Body of water: HICKORY NUT LAKE
Lot
- Size: 4,800 Square Feet
- Features: Sidewalk
- Residential vegetation: Mature Landscaping
Details
- Parcel number: 072427750100730
- Zoning: P-D
- Special conditions: None
Construction
Type & style
- Home type: SingleFamily
- Property subtype: Single Family Residence
Materials
- Block, Stucco
- Foundation: Slab
- Roof: Shingle
Condition
- Completed
- New construction: No
- Year built: 2018
Utilities & green energy
- Sewer: Public Sewer
- Water: Public
- Utilities for property: Electricity Connected, Public, Sewer Connected, Street Lights, Underground Utilities, Water Connected
Community & HOA
Community
- Features: Water Access, Waterfront, Fitness Center, Irrigation-Reclaimed Water, Park, Playground, Pool, Sidewalks
- Pet fee: $0 monthly
- Subdivision: WATERLEIGH PH 2A
HOA
- Has HOA: Yes
- Amenities included: Pool
- Services included: Common Area Taxes, Community Pool, Maintenance Grounds, Pool Maintenance, Recreational Facilities
- HOA fee: $222 monthly
- HOA name: Access Residential Management
- HOA phone: 407-480-4200
Location
- Region: Winter Garden
Financial & listing details
- Price per square foot: $225/sqft
- Tax assessed value: $523,325
- Annual tax amount: $7,630
- Date on market: 8/3/2024
- Cumulative days on market: 86 days
- Listing terms: Cash,Conventional,FHA,VA Loan
- Ownership: Fee Simple
- Total actual rent: 0
- Electric utility on property: Yes
- Road surface type: Paved
Price history
| Date | Event | Price |
|---|---|---|
| 12/6/2024 | Sold | $558,000-2.1%$225/sqft |
Source:  Stellar MLS #O6229136 Report a problem Stellar MLS #O6229136 Report a problem | ||
| 10/29/2024 | Pending sale | $570,000$230/sqft |
Source: Stellar MLS #O6229136 Report a problem | ||
| 10/18/2024 | Price change | $570,000-0.9%$230/sqft |
Source: Stellar MLS #O6229136 Report a problem | ||
| 8/30/2024 | Price change | $575,000-1.7%$232/sqft |
Source: Stellar MLS #O6229136 Report a problem | ||
| 8/3/2024 | Listed for sale | $585,000+92.1%$236/sqft |
Source: Stellar MLS #O6229136 Report a problem | ||
| 2/5/2018 | Sold | $304,490$123/sqft |
Source: Public Record Report a problem | ||
Public tax history
| Year | Property taxes | Tax assessment |
|---|---|---|
| 2024 | $497 -0.6% | $329,520 +3% |
| 2023 | $500 +11.6% | $319,922 +3% |
| 2022 | $448 +16.1% | $310,604 +3% |
| 2021 | $386 -15.7% | $301,557 +1.4% |
| 2020 | $458 +10.9% | $297,393 +2.3% |
| 2019 | $413 -61.8% | $290,707 +626.8% |
| 2018 | $1,081 +0% | $40,000 +185.7% |
| 2017 | $1,081 | $14,000 |
Find assessor info on the county website
Neighborhood: 34787
Nearby homes
- $498,3003 bd3 ba2.1k sqft10284 Spring Shores Dr, Winter Garden, FL 34787Off Market

- $479,8004 bd3 ba2.5k sqft10296 Spring Shores Dr, Winter Garden, FL 34787Off Market
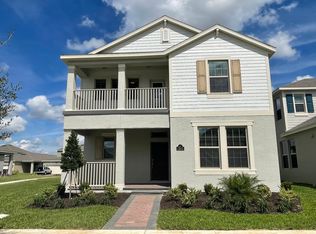
- $567,300-- bd-- ba-- sqft10296 Spring Shores, Winter Garden, FL 34787Off Market
- $552,4004 bd3 ba2.4k sqft10278 Spring Shores Dr, Winter Garden, FL 34787Off Market

- $449,7003 bd2 ba1.6k sqft10267 Meadow Brook Dr, Winter Garden, FL 34787Off Market
- $448,6003 bd2 ba1.6k sqft10272 Spring Shores Dr, Winter Garden, FL 34787Off Market
- $517,1003 bd2 ba2k sqft10261 Meadow Brook Dr, Winter Garden, FL 34787Off Market
- $567,8004 bd4 ba2.5k sqft10273 Meadow Brook Dr, Winter Garden, FL 34787Off Market
Nearby schools
GreatSchools rating
- 9/10Atwater Bay Elementary SchoolGrades: PK-5Distance: 0.5 mi
- 9/10Water Spring Middle School-0482Grades: 6-8Distance: 0.8 mi
- 6/10Horizon High SchoolGrades: 9-12Distance: 1.1 mi
Schools provided by the listing agent
- Elementary: Water Spring Elementary
- Middle: Water Spring Middle
- High: Horizon High School
Source: Stellar MLS. This data may not be complete. We recommend contacting the local school district to confirm school assignments for this home.
Get a cash offer in 3 minutes
Find out how much your home could sell for in as little as 3 minutes with a no-obligation cash offer.
Estimated market value
$557,500
Get a cash offer in 3 minutes
Find out how much your home could sell for in as little as 3 minutes with a no-obligation cash offer.
Estimated market value
$557,500
- Florida
- Orange County
- Winter Garden
- 34787
- 10290 Spring Shores Dr
Nearby cities
Nearby neighborhoods
Nearby zip codes
Other Winter Garden Topics
