Skip main navigation
Off market
  • $357,000

    10290 W Dartmouth Ave, Lakewood, CO 80227

    2beds
    1,415sqft
    Townhouse
    Built in 1984
    740 Square Feet Lot
    $357,000 Zestimate®
    $252/sqft
    $2,289 Estimated rent

    Home value

    $357,000

    $339,000 - $375,000

    $2,289/mo

    Zestimate® history
    Loading
    Loading...

    Owner options

    List your home for rent

    $2,289/mo

    Rent Zestimate®

    Find your next renter with Zillow Rental Manager. Plus, with online applications, you can quickly screen prospective tenants – for free.

    Learn more

    $2,289/mo

    Rent Zestimate®

    Refinance and save

    $2,387/mo

    Est. payment

    Refinancing to a lower rate could help reduce your monthly payments and save thousands over the life of the loan.

    See today's rates

    $2,387/mo

    Est. payment

    Explore your selling options

    Work with a Zillow partner agent

    Leverage their expertise and Zillow's premium Showcase listings to get your home seen by more buyers.

    Get started

    List with your own agent

    Get your home in front of millions of buyers by listing it on Zillow.

    Learn how to do it

    Sell it yourself

    Take full control of how buyers see your home on Zillow by listing For Sale by Owner (FSBO).

    List your home

    What's special

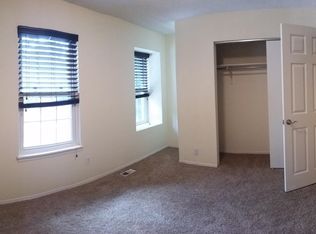
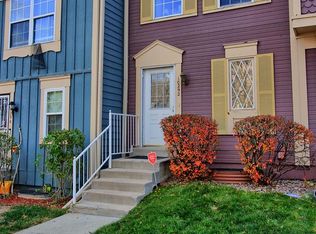
    Gorgeous townhome in Lakewood's popular Pheasant Creek community. New west windows and front door will welcome you into the fully remodeled kitchen that's been completely opened into a spacious flowing main area. With new hardwood cabinets, stone-fleck laminate countertops, tile backsplash, large Kohler stainless-steel sink, stainless-steel appliances, and paneled ceiling, this practical kitchen design celebrates the cooking experience and a roomy area to congregate. The main level with laminate wood flooring opens onto an outdoor deck living room that's perfect for beautiful Colorado weather. Upstairs, the master bedroom features vaulted ceilings with skylights as well as its own full master bath. Front bedroom with double closets also has its own full hall bathroom. Open the pull-down attic access and see the built-in storage for maximum space-efficiency. The finished basement has a convenient half-bath, stone fireplace with gas insert, and walkout access to storage, yard, and garden area. The large finished laundry room offers stacked washer/dryer, additional storage space, and worktable. Room A/C units help keep each area at ideal temperature. Newer carpet throughout. Seconds from the Bear Creek Walkway and trails, and only minutes to the mountains and Denver. This is the ideal location you've been waiting for!

    This property is not currently displayed as for sale or rent on Zillow. This may be different from what's on other websites or public sources.

    Facts & features

    Interior

    Bedrooms & bathrooms
    • Bedrooms: 2
    • Bathrooms: 3
    • Full bathrooms: 2
    • 1/2 bathrooms: 1
    Heating
    • Forced air, Gas
    Cooling
    • Central
    Appliances
    • Included: Dishwasher, Dryer, Garbage disposal, Microwave, Range / Oven, Refrigerator, Washer
    • Laundry: In Unit
    Features
    • Ceiling Fan(s), Wet Bar, Vaulted Ceiling(s), Laminate Counters, Open Floorplan, Smoke Free
    • Flooring: Carpet, Laminate
    • Windows: Double Pane Windows, Window Coverings, Skylight(s), Window Treatments
    • Basement: Finished
    • Has fireplace: Yes
    • Fireplace features: Gas, Family Room, Basement
    • Common walls with other units/homes: 2+ Common Walls, No One Below, No One Above
    Interior area
    • Total interior livable area: 1,415 sqft
    • Finished area below ground: 308.00

    Property

    Parking
    • Total spaces: 1
    Features
    • Patio & porch: Deck, Covered
    • Exterior features: Wood, Cement / Concrete
    • Pool features: Outdoor Pool
    • Fencing: Partial
    Lot
    • Size: 740 Square Feet
    • Features: Landscaped, Near Public Transit
    Details
    • Parcel number: 4933401127

    Construction

    Type & style
    • Home type: Townhouse
    Materials
    • Frame
    • Roof: Composition
    Condition
    • Year built: 1984

    Utilities & green energy

    • Sewer: Public Sewer
    • Water: Public

    Community & HOA

    Community
    • Security: Smoke Detector(s), Carbon Monoxide Detector(s), Video Doorbell
    HOA
    • Has HOA: Yes
    • Amenities included: Pool, Playground
    • Services included: Snow Removal, Trash, Maintenance Grounds, Insurance, Water, Sewer, Maintenance Structure, Recycling, Capital Reserves, Irrigation Water
    • HOA fee: $280 monthly
    Location
    • Region: Lakewood

    Financial & listing details

    • Price per square foot: $252/sqft
    • Tax assessed value: $414,798
    • Annual tax amount: $2,180
    • Road surface type: Paved

    Price history

    DateEventPrice
    9/18/2020Sold$308,000+1.3%$218/sqft
    Source: Public Record Report a problem
    8/15/2020Pending sale$304,000$215/sqft
    Source: Circle J Real Estate Inc #7853513 Report a problem
    8/13/2020Listed for sale$304,000+106.8%$215/sqft
    Source: Circle J Real Estate Inc #7853513 Report a problem
    4/29/2013Sold$147,000-1.9%$104/sqft
    Source: Public Record Report a problem
    1/27/2013Listed for sale$149,900+45.5%$106/sqft
    Source: Denver Home Real Estate #1156242 Report a problem
    11/30/1998Sold$103,000$73/sqft
    Source: Public Record Report a problem

    Public tax history

    YearProperty taxesTax assessment
    2025$2,180 +0.7%$25,925 +12.5%
    2024$2,165 +14.4%$23,046
    2023$1,891 -1.2%$23,046 +17.4%
    2022$1,914 +3.3%$19,630 -2.8%
    2021$1,853 $20,195 +3%
    2020$1,853 +1.5%$19,605
    2019$1,826 +20.6%$19,605 +24.9%
    2018$1,514 $15,702
    2017$1,514 +26%$15,702 +19.8%
    2016$1,202 $13,103
    2015$1,202 +28.5%$13,103 +39.4%
    2014$935 +83.7%$9,401
    2013$509 -49%$9,401 -9%
    2012$998 -10.3%$10,332
    2011$1,112 +0%$10,332 -10.9%
    2010$1,112 -8.5%$11,590
    2009$1,216 +0.2%$11,590 -8.4%
    2008$1,214 -1.6%$12,650
    2007$1,233 +2.3%$12,650 -0.6%
    2006$1,206 +0%$12,730 +2.4%
    2005$1,206 +8.6%$12,430
    2004$1,110 +0.1%$12,430
    2003$1,109 +1.5%$12,430 +1.5%
    2002$1,093 +24.5%$12,250 +41.9%
    2001$878 -0.8%$8,630
    2000$885 $8,630
    Find assessor info on the county website

    Neighborhood: 80227

    Nearby schools

    GreatSchools rating
    Schools provided by the listing agent
    • Elementary: Bear Creek
    • Middle: Carmody
    • High: Bear Creek
    • District: Jefferson County R-1

    Source: The MLS. This data may not be complete. We recommend contacting the local school district to confirm school assignments for this home.

    Get a cash offer in 3 minutes
    Find out how much your home could sell for in as little as 3 minutes with a no-obligation cash offer.
    Estimated market value
    $357,000
    Get a cash offer in 3 minutes
    Find out how much your home could sell for in as little as 3 minutes with a no-obligation cash offer.
    Estimated market value
    $357,000