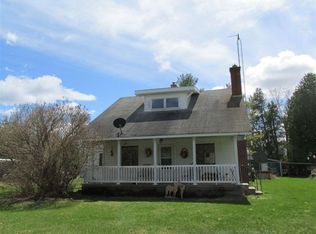
Set on a private 39-acre oasis, this exceptional single-level home offers the perfect blend of luxury and rural living. The thoughtfully designed floor plan features three bedrooms, two full bathrooms, a dedicated office, spacious living room, and an inviting family room - all conveniently located on one level completely renovated inside and out in 2016. The expansive gourmet kitchen is a true centerpiece, showcasing stainless steel appliances, farmhouse copper sink, additional copper bar sink, rare Green Marinace Granite countertops, custom cupboards with quiet close cabinets and drawers. On the other side of the kitchen you will find the perfect breakfast nook near the oversized pantry ideal for both everyday living and entertaining. The luxury primary suite offers a spa-like retreat with tiled walk-in shower, tile flooring, and an impressive walk-in closet. Outside, enjoy unmatched privacy surrounded by nature. Enjoy the views of the wildlife in the field, mature cedar trees, and apple trees. The detached garage is 32 x 32 insulated and heated plus an additional lean to for extra storage. The property boasts two large fenced in gardens with an underground waterline to both. One is a raised bed garden and one is in ground. Expansive grounds also include fenced in chicken coop and two large shipping containers. A small pond in the spring and early summer for peace and tranquility along with water for wildlife. A rare opportunity for peaceful country living with modern comfort and space to roam complete with amazing sunsets.
Sold for $397,500
Zillow last checked:
Listing updated:
Bought with:
JULIE BARR, 6501413781
KELLER WILLIAMS NM PENINSULA PARTNERS
Source: MiRealSource,MLS#: 50197560 Originating MLS: Upper Peninsula Assoc of Realtors
Originating MLS: Upper Peninsula Assoc of RealtorsPrice history
| Date | Event | Price |
|---|---|---|
| 7/31/2026 | Sold | $397,500-7.6%$169/sqft |
Source:  MiRealSource #50197560 Report a problem MiRealSource #50197560 Report a problem | ||
| 6/25/2026 | Contingent | $430,000$182/sqft |
Source: MiRealSource #50197560 Report a problem | ||
| 5/5/2026 | Price change | $430,000-5.5%$182/sqft |
Source: MiRealSource #50197560 Report a problem | ||
| 4/29/2026 | Price change | $455,000-2.2%$193/sqft |
Source: MiRealSource #50197560 Report a problem | ||
| 3/11/2026 | Price change | $465,000-2.1%$197/sqft |
Source:  Upper Peninsula AOR #50197560 Report a problem Upper Peninsula AOR #50197560 Report a problem | ||
| 1/15/2026 | Listed for sale | $475,000+274.3%$201/sqft |
Source: Upper Peninsula AOR #50197560 Report a problem | ||
| 1/1/2015 | Listing removed | $126,900$54/sqft |
Source: State Wide Real Estate of Escanaba #1080583 Report a problem | ||
| 6/29/2014 | Price change | $126,900+0.7%$54/sqft |
Source: State Wide Real Estate of Escanaba #1080583 Report a problem | ||
| 6/14/2014 | Listed for sale | $126,000$53/sqft |
Source: State Wide Real Estate of Escanaba #1080583 Report a problem | ||