OPEN HOUSE SATURDAY, 1/25, 1:00PM-3:00PM. OPEN HOUSE SUNDAY, 1/26, 12:00PM-2:00PM. "WELCOME TO THIS STUNNING 3 LEVEL ALL BRICK TOWNHOUSE IN BETHESDA THAT OFFERS THE PERFECT BLEND OF LUXURY AND CONVENIENCE"! The main level features beautiful hardwood floors throughout, recessed lighting, powder room and an open concept living and dining space, seamlessly flowing into a private patio off the living room with a fully fenced in yard...an ideal spot for outdoor dining , relaxation or enjoy your morning coffee. The gourmet kitchen is equipped with stainless steel appliances, granite countertops, beautiful backsplash tile, ample cabinet space, a pantry, large bay window, an island for seating making it a chef's delight. The upper level offers 3 generously sized bedrooms and two full baths which includes the primary bath with a spacious shower and modern finishes. Enjoy the added bonus of a finished basement offering a 4th bedroom with a large walk-in closet, half bath, separate laundry room with plenty of storage space and a large recreation room with a fireplace, which makes this area perfect for additional living space...home office, media room or just relax for a great movie night! This beautiful home is located just minutes from major commuter routes, metro stops, shopping, dining, DC and provides easy access to numerous parks, hiking trails, and nature areas, making it the perfect retreat for outdoor enthusiasts. COMBINING COMFORT, STYLE AND UNBEATABLE CONVENIENCE, THIS HOME IS AN OPPORTUNITY NOT TO BE MISSED!
Sold for $729,000
$729,000
10291 Arizona Cir #57, Bethesda, MD 20817
4beds
2,085sqft
Townhouse
Built in 1977
-- sqft lot
$728,400 Zestimate®
$350/sqft
$4,146 Estimated rent
Home value
$728,400
$663,000 - $801,000
$4,146/mo
Zestimate® history
Owner options
List your home for rent
$4,146/mo
Rent Zestimate®
Find your next renter with Zillow Rental Manager. Plus, with online applications, you can quickly screen prospective tenants – for free.
$4,146/mo
Rent Zestimate®
Refinance and save
$4,400/mo
Est. payment
Refinancing to a lower rate could help reduce your monthly payments and save thousands over the life of the loan.
$4,400/mo
Est. payment
Explore your selling options
Work with a Zillow partner agent
Leverage their expertise and Zillow's premium Showcase listings to get your home seen by more buyers.
Get startedList with your own agent
Get your home in front of millions of buyers by listing it on Zillow.
Learn how to do itSell it yourself
Take full control of how buyers see your home on Zillow by listing For Sale by Owner (FSBO).
List your homeWhat's special
Finished basementLarge walk-in closetModern finishesPrivate patioRecessed lightingHardwood floorsStainless steel appliances
Zillow last checked:
Listing updated:
Listed by:
Cathy Carroll 301-252-6032,
Weichert, REALTORS
Bought with:
Jane Fairweather, 75353
Long & Foster Real Estate, Inc.
Lisa Siegel, 653130
Long & Foster Real Estate, Inc.
Source: Bright MLS,MLS#: MDMC2162060
Facts & features
Interior
Bedrooms & bathrooms
- Bedrooms: 4
- Bathrooms: 4
- Full bathrooms: 2
- 1/2 bathrooms: 2
- Main level bathrooms: 1
Rooms
- Room types: Living Room, Dining Room, Primary Bedroom, Bedroom 4, Kitchen, Foyer, Recreation Room, Bathroom 2, Bathroom 3, Primary Bathroom, Half Bath
Basement
- Area: 650
Heating
- Forced Air, Heat Pump, Electric
Cooling
- Central Air, Ceiling Fan(s), Electric
Appliances
- Included: Stainless Steel Appliance(s), Microwave, Dishwasher, Disposal, Dryer, Exhaust Fan, Refrigerator, Cooktop, Washer, Water Heater, Electric Water Heater
- Laundry: In Basement
Features
- Attic, Bathroom - Stall Shower, Bathroom - Tub Shower, Ceiling Fan(s), Dining Area, Open Floorplan, Kitchen - Gourmet, Pantry, Primary Bath(s), Recessed Lighting, Upgraded Countertops, Walk-In Closet(s)
- Flooring: Carpet, Wood
- Windows: Bay/Bow, Sliding, Window Treatments
- Basement: Full,Finished,Heated,Windows
- Number of fireplaces: 1
Interior area
- Total structure area: 2,085
- Total interior livable area: 2,085 sqft
- Finished area above ground: 1,435
- Finished area below ground: 650
Property
Parking
- Total spaces: 2
- Parking features: Assigned, Parking Lot
- Details: Assigned Parking
Accessibility
- Accessibility features: None
Features
- Levels: Three
- Stories: 3
- Pool features: None
Details
- Additional structures: Above Grade, Below Grade
- Parcel number: 161001793515
- Zoning: RESIDENTIAL
- Special conditions: Standard
Construction
Type & style
- Home type: Townhouse
- Architectural style: Colonial
- Property subtype: Townhouse
Materials
- Brick Front, Vinyl Siding
- Foundation: Other
Condition
- New construction: No
- Year built: 1977
Utilities & green energy
- Sewer: Public Sewer
- Water: Public
Community & HOA
Community
- Condo and coop fee: $315 monthly
- Subdivision: Bethesda Court
HOA
- Has HOA: No
- Amenities included: Common Grounds, Pool Mem Avail
- Services included: Common Area Maintenance, Insurance, Lawn Care Front, Maintenance Grounds, Management, Reserve Funds, Snow Removal, Trash, Water
Location
- Region: Bethesda
Financial & listing details
- Price per square foot: $350/sqft
- Tax assessed value: $620,000
- Annual tax amount: $7,529
- Date on market: 1/20/2025
- Listing agreement: Exclusive Right To Sell
- Ownership: Condominium
Price history
| Date | Event | Price |
|---|---|---|
| 2/28/2025 | Sold | $729,000$350/sqft |
Source:  Bright MLS #MDMC2162060 Report a problem Bright MLS #MDMC2162060 Report a problem | ||
| 1/28/2025 | Contingent | $729,000$350/sqft |
Source: Bright MLS #MDMC2162060 Report a problem | ||
| 1/20/2025 | Listed for sale | $729,000+35.3%$350/sqft |
Source: Bright MLS #MDMC2162060 Report a problem | ||
| 12/5/2017 | Sold | $539,000$259/sqft |
Source: Public Record Report a problem | ||
| 10/10/2017 | Pending sale | $539,000$259/sqft |
Source: TTR Sotheby's International Realty #MC10075173 Report a problem | ||
| 10/6/2017 | Listed for sale | $539,000+176.4%$259/sqft |
Source: TTR Sotheby's International Realty #MC10075173 Report a problem | ||
| 8/11/1999 | Sold | $195,000$94/sqft |
Source: Public Record Report a problem | ||
Public tax history
| Year | Property taxes | Tax assessment |
|---|---|---|
| 2025 | $7,958 +11.5% | $650,000 +4.8% |
| 2024 | $7,137 +5% | $620,000 +5.1% |
| 2023 | $6,798 +10% | $590,000 +5.4% |
| 2022 | $6,180 +5.1% | $560,000 +5% |
| 2021 | $5,880 +5.2% | $533,333 +5.3% |
| 2020 | $5,590 +7.9% | $506,667 +5.6% |
| 2019 | $5,183 -0.2% | $480,000 +2.1% |
| 2018 | $5,192 -0.8% | $470,000 +2.2% |
| 2017 | $5,235 +31.3% | $460,000 +2.2% |
| 2016 | $3,986 | $450,000 |
| 2015 | $3,986 | $450,000 |
| 2014 | $3,986 | $450,000 |
| 2013 | -- | $450,000 |
| 2012 | -- | $450,000 |
| 2011 | -- | $450,000 -14.3% |
| 2010 | -- | $525,000 +5% |
| 2009 | -- | $500,000 +5.3% |
| 2008 | -- | $475,000 +5.6% |
| 2007 | -- | $450,000 +21.3% |
| 2006 | -- | $371,000 +27.1% |
| 2005 | -- | $292,000 +37.1% |
| 2004 | -- | $213,000 |
| 2003 | -- | $213,000 +14.7% |
| 2002 | -- | $185,666 +7.9% |
| 2001 | -- | $172,000 |
Find assessor info on the county website
Neighborhood: 20817
Nearby homes
- $770,0004 bd4 ba2.1k sqft10293 Arizona Cir #58, Bethesda, MD 20817Sold
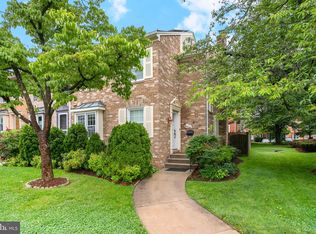
- $--4 bd3 ba-- sqft10273 Arizona Cir, Bethesda, MD 20817Off Market

- $729,2004 bd4 ba2.2k sqft10229 Arizona Cir #50, Bethesda, MD 20817Off Market
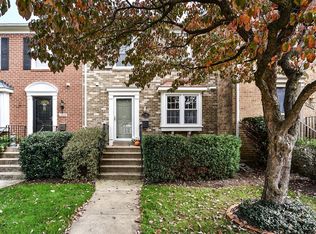
- $640,900-- bd-- ba1.4k sqft10202 Arizona Cir #9, Bethesda, MD 20817Off Market
- $700,0003 bd4 ba2.2k sqft10277 Arizona Cir #7, Bethesda, MD 20817Off Market
- $618,600-- bd-- ba1.4k sqft10267 Arizona Cir #2, Bethesda, MD 20817Off Market
- $677,3004 bd3 ba1.4k sqft10269 Arizona Cir #3, Bethesda, MD 20817Off Market
- $674,9004 bd3 ba1.4k sqft10271 Arizona Cir #4, Bethesda, MD 20817Off Market
Nearby schools
GreatSchools rating
- 9/10Ashburton Elementary SchoolGrades: K-5Distance: 1.3 mi
- 9/10North Bethesda Middle SchoolGrades: 6-8Distance: 1.9 mi
- 9/10Walter Johnson High SchoolGrades: 9-12Distance: 1.1 mi
Schools provided by the listing agent
- Elementary: Ashburton
- Middle: North Bethesda
- High: Walter Johnson
- District: Montgomery County Public Schools
Source: Bright MLS. This data may not be complete. We recommend contacting the local school district to confirm school assignments for this home.
Get a cash offer in 3 minutes
Find out how much your home could sell for in as little as 3 minutes with a no-obligation cash offer.
Estimated market value
$728,400
Get a cash offer in 3 minutes
Find out how much your home could sell for in as little as 3 minutes with a no-obligation cash offer.
Estimated market value
$728,400
- Maryland
- Montgomery County
- Bethesda
- 20817
- 10291 Arizona Cir Unit 57
Nearby cities
Nearby neighborhoods
Nearby zip codes
Other Bethesda Topics
