Welcome to Homesite 209, a stunning two-story home designed for those who value spaciousness, comfort, and contemporary aesthetics. This remarkable residence boasts 5 bedrooms and 3 full bathrooms, featuring a convenient main-level bedroom and bath, along with a flexible downstairs room and a welcoming loft upstairs. This layout is ideal for multigenerational living, a home office, or entertainment spaces. Upon entering through the impressive 8-foot entry door equipped with SmartKey® technology, you are greeted by an expansive open-concept design that is perfect for both entertaining and daily living. The generous great room seamlessly connects to the kitchen and dining area, creating a bright and inviting atmosphere for gatherings. The kitchen is a highlight, showcasing beautiful quartz countertops, a spacious island with a sink, and ample workspace for culinary endeavors. Retreat to the upstairs primary suite, a tranquil escape featuring a large walk-in closet and a luxurious bathroom complete with a dual-sink vanity and a walk-in shower. Additional features include a programmable thermostat and energy-efficient living options, including solar availability for lease or purchase. This brand-new home offers an exceptional combination of generous living space, flexible design, and a modern lifestyle, making it the perfect choice for those looking to thrive in a new home.
Closed
$715,000
10291 Garmont Way, Elk Grove, CA 95757
5beds
2,713sqft
Single Family Residence
Built in ----
4,726 Square Feet Lot
$715,300 Zestimate®
$264/sqft
$3,471 Estimated rent
Home value
$715,300
Estimated sales range
Not available
$3,471/mo
Zestimate® history
Owner options
List your home for rent
$3,471/mo
Rent Zestimate®
Find your next renter with Zillow Rental Manager. Plus, with online applications, you can quickly screen prospective tenants – for free.
$3,471/mo
Rent Zestimate®
Refinance and save
$4,572/mo
Est. payment
Refinancing to a lower rate could help reduce your monthly payments and save thousands over the life of the loan.
$4,572/mo
Est. payment
Explore your selling options
Work with a Zillow partner agent
Leverage their expertise and Zillow's premium Showcase listings to get your home seen by more buyers.
Get startedList with your own agent
Get your home in front of millions of buyers by listing it on Zillow.
Learn how to do itSell it yourself
Take full control of how buyers see your home on Zillow by listing For Sale by Owner (FSBO).
List your homeWhat's special
Flexible designExpansive open-concept designFlexible downstairs roomLarge walk-in closetProgrammable thermostatGenerous living spaceWelcoming loft upstairs
Zillow last checked:
Listing updated:
Listed by:
Melody Elskes DRE #02184250 916-272-1325,
KB HOME Sales-Northern California Inc
Bought with:
April Lu, DRE #01853042
916 Mortgage and Realty Inc
Source: MetroList Services of CA,MLS#: 226038993Originating MLS: MetroList Services, Inc.
Facts & features
Interior
Bedrooms & bathrooms
- Bedrooms: 5
- Bathrooms: 3
- Full bathrooms: 3
Dining room
- Features: Dining/Family Combo
Kitchen
- Features: Kitchen Island, Stone Counters, Island w/Sink
Heating
- Central
Cooling
- Central Air
Appliances
- Included: Built-In Refrigerator, Range Hood, Dishwasher, Double Oven, Electric Cooktop
- Laundry: Electric Dryer Hookup, Gas Dryer Hookup, Hookups Only, Inside Room
Features
- Flooring: Carpet, Tile, Vinyl, Wood
- Has fireplace: No
Interior area
- Total interior livable area: 2,713 sqft
Property
Parking
- Total spaces: 2
- Parking features: Attached
- Attached garage spaces: 2
Lot
- Size: 4,726 Square Feet
- Features: Landscape Front
Details
- Parcel number: 13231100870000
- Zoning description: RES
- Special conditions: Standard
Construction
Type & style
- Home type: SingleFamily
- Property subtype: Single Family Residence
Materials
- Stucco, Frame, Wood
- Foundation: Slab
- Roof: Tile
Condition
- New construction: Yes
Details
- Builder name: KB Home
Utilities & green energy
- Sewer: Public Sewer
- Water: Public
- Utilities for property: Public, Sewer In & Connected
Community & HOA
Location
- Region: Elk Grove
Financial & listing details
- Price per square foot: $264/sqft
- Tax assessed value: $145,424
- Annual tax amount: $3,038
- Price range: $715K - $715K
- Date on market: 3/31/2026
Price history
| Date | Event | Price |
|---|---|---|
| 5/29/2026 | Sold | $715,000-4.2%$264/sqft |
Source: Public Record Report a problem | ||
| 4/18/2026 | Pending sale | $746,512$275/sqft |
Source: MetroList Services of CA #226038993 Report a problem | ||
| 3/31/2026 | Listed for sale | $746,512$275/sqft |
Source: MetroList Services of CA #226038993 Report a problem | ||
Public tax history
| Year | Property taxes | Tax assessment |
|---|---|---|
| 2025 | $3,038 -33.6% | $145,424 +2% |
| 2024 | $4,575 | $142,573 |
Find assessor info on the county website
Neighborhood: 95757
Nearby homes
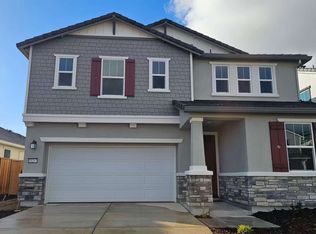
- $695,0004 bd3 ba2.4k sqft10287 Garmont Way, Elk Grove, CA 95757Sold
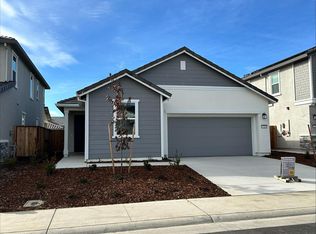
- $648,0004 bd2 ba1.8k sqft10283 Garmont Way, Elk Grove, CA 95757Sold
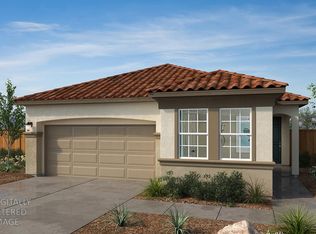
- $710,500-- bd-- ba-- sqft10299 Garmont Way, Elk Grove, CA 95757Sold
- $598,9063 bd2 ba1.5k sqft10295 Garmont Way, Elk Grove, CA 95757Pending
- $628,500-- bd-- ba-- sqft10135 Yanna Way, Elk Grove, CA 95757Sold
- $757,5004 bd2 ba2.7k sqft10139 Yanna Way, Elk Grove, CA 95757Sold
- $781,000-- bd-- ba-- sqft10131 Yanna Way, Elk Grove, CA 95757Sold
- $587,0003 bd2 ba1.5k sqft10296 Garmont Way, Elk Grove, CA 95757Sold
Nearby schools
GreatSchools rating
- 10/10Miwok Village ElementaryGrades: K-6Distance: 0.3 mi
- 9/10Elizabeth Pinkerton Middle SchoolGrades: 7-8Distance: 0.4 mi
- 9/10Cosumnes Oaks High SchoolGrades: 9-12Distance: 0.6 mi
Get a cash offer in 3 minutes
Find out how much your home could sell for in as little as 3 minutes with a no-obligation cash offer.
Estimated market value
$715,300
Get a cash offer in 3 minutes
Find out how much your home could sell for in as little as 3 minutes with a no-obligation cash offer.
Estimated market value
$715,300
- California
- Sacramento County
- Elk Grove
- 95757
- 10291 Garmont Way
Nearby cities
Nearby neighborhoods
Nearby zip codes
Other Elk Grove Topics
