Back on the Market! This incredible North Fresno home, located in the highly sought-after Clovis Unified School District, is a rare opportunity you don't want to miss! Priced far below market value, this charming 3-bed, 2-bath single-story home + potential office, spans 1,613 square feet and needs minor TLC to unlock its full potential. With a well-designed layout, this home maximizes both space and functionality. Step inside to be greeted by a warm, inviting atmosphere that instantly feels like home. The living areas are perfect for both relaxation and entertainment, making it easy to imagine cozy family nights or hosting gatherings with friends. The kitchen serves as the heart of the home, featuring modern appliances and plenty of counter space, ideal for meal prep and making memories. The backyard is a peaceful retreat, perfect for enjoying your morning coffee or winding down after a long day, with lush greenery creating a serene oasis just for you.This property also boasts an energy-efficient solar system, offering savings on utility bills! Conveniently located in a prime North Fresno neighborhood, you're just minutes away from great shopping, dining, and entertainment options. This home is more than just a place to live; it's a place where lasting memories are made. Don't miss your chance to make it yours!
Sold for $402,000
Tax assessed value
$402,000
10291 N Whitney Ave, Fresno, CA 93730
3beds
2baths
1,613sqft
Residential, Single Family Residence
Built in 1998
5,100 Square Feet Lot
$519,000 Zestimate®
$249/sqft
$2,763 Estimated rent
Home value
$519,000
$493,000 - $545,000
$2,763/mo
Zestimate® history
Owner options
List your home for rent
$2,763/mo
Rent Zestimate®
Find your next renter with Zillow Rental Manager. Plus, with online applications, you can quickly screen prospective tenants – for free.
$2,763/mo
Rent Zestimate®
Refinance and save
$2,588/mo
Est. payment
Refinancing to a lower rate could help reduce your monthly payments and save thousands over the life of the loan.
$2,588/mo
Est. payment
Explore your selling options
Work with a Zillow partner agent
Leverage their expertise and Zillow's premium Showcase listings to get your home seen by more buyers.
Get startedList with your own agent
Get your home in front of millions of buyers by listing it on Zillow.
Learn how to do itSell it yourself
Take full control of how buyers see your home on Zillow by listing For Sale by Owner (FSBO).
List your homeWhat's special
Zillow last checked:
Listing updated:
Listed by:
Robert Aaron Mitchell DRE #01338677 559-250-3442,
LPT Realty, Inc
Bought with:
Donald La Barre, DRE #00854511
Real Broker
Source: Fresno MLS,MLS#: 622177Originating MLS: Fresno MLS
Facts & features
Interior
Bedrooms & bathrooms
- Bedrooms: 3
- Bathrooms: 2
Primary bedroom
- Area: 0
- Dimensions: 0 x 0
Bedroom 1
- Area: 0
- Dimensions: 0 x 0
Bedroom 2
- Area: 0
- Dimensions: 0 x 0
Bedroom 3
- Area: 0
- Dimensions: 0 x 0
Bedroom 4
- Area: 0
- Dimensions: 0 x 0
Bathroom
- Features: Tub/Shower, Shower, Roman Tub
Dining room
- Area: 0
- Dimensions: 0 x 0
Family room
- Area: 0
- Dimensions: 0 x 0
Kitchen
- Features: Eat-in Kitchen, Breakfast Bar, Pantry
- Area: 0
- Dimensions: 0 x 0
Living room
- Area: 0
- Dimensions: 0 x 0
Basement
- Area: 0
Heating
- Has Heating (Unspecified Type)
Cooling
- Central Air
Appliances
- Included: F/S Range/Oven, Disposal, Dishwasher, Microwave
- Laundry: Inside, Laundry Closet
Features
- Flooring: Carpet, Tile
- Windows: Double Pane Windows
- Number of fireplaces: 1
- Fireplace features: Zero Clearance
Interior area
- Total structure area: 1,613
- Total interior livable area: 1,613 sqft
Property
Parking
- Parking features: Garage - Attached
- Has attached garage: Yes
Features
- Levels: One
- Stories: 1
- Fencing: Fenced
Lot
- Size: 5,100 Square Feet
- Dimensions: 51 x 100
- Features: Urban, Mature Landscape
Details
- Parcel number: 57806217S
- Zoning: RS4
Construction
Type & style
- Home type: SingleFamily
- Property subtype: Residential, Single Family Residence
Materials
- Stucco, Stone
- Foundation: Concrete
- Roof: Tile
Condition
- Year built: 1998
Utilities & green energy
- Sewer: Public Sewer
- Water: Public
- Utilities for property: Public Utilities
Community & HOA
Location
- Region: Fresno
Financial & listing details
- Price per square foot: $249/sqft
- Tax assessed value: $402,000
- Annual tax amount: $5,018
- Date on market: 12/3/2024
- Cumulative days on market: 55 days
- Listing agreement: Exclusive Right To Sell
Price history
| Date | Event | Price |
|---|---|---|
| 12/18/2024 | Sold | $402,000-10.4%$249/sqft |
Source: Fresno MLS #622177 Report a problem | ||
| 12/3/2024 | Pending sale | $448,500$278/sqft |
Source: Fresno MLS #622177 Report a problem | ||
| 12/3/2024 | Listed for sale | $448,500$278/sqft |
Source: Fresno MLS #622177 Report a problem | ||
| 11/10/2024 | Listing removed | $448,500$278/sqft |
Source: Fresno MLS #616570 Report a problem | ||
| 10/26/2024 | Listed for sale | $448,500$278/sqft |
Source: Fresno MLS #616570 Report a problem | ||
| 10/25/2024 | Pending sale | $448,500$278/sqft |
Source: Fresno MLS #616570 Report a problem | ||
| 10/18/2024 | Listed for sale | $448,500$278/sqft |
Source: Fresno MLS #616570 Report a problem | ||
| 9/25/2024 | Pending sale | $448,500$278/sqft |
Source: Fresno MLS #616570 Report a problem | ||
| 8/23/2024 | Listed for sale | $448,500+275.3%$278/sqft |
Source: Fresno MLS #616570 Report a problem | ||
| 3/17/1998 | Sold | $119,500$74/sqft |
Source: Public Record Report a problem | ||
Public tax history
| Year | Property taxes | Tax assessment |
|---|---|---|
| 2025 | $5,018 +119.5% | $402,000 +115.3% |
| 2024 | $2,286 +2.3% | $186,732 +2% |
| 2023 | $2,234 +1.7% | $183,072 +2% |
| 2022 | $2,197 +3.6% | $179,483 +2% |
| 2021 | $2,121 +0.6% | $175,965 +1% |
| 2020 | $2,109 +0.5% | $174,161 +2% |
| 2019 | $2,098 +3.5% | $170,747 +2% |
| 2018 | $2,026 -0.4% | $167,400 +2% |
| 2017 | $2,034 +6.5% | $164,119 +2% |
| 2016 | $1,910 +1.8% | $160,902 +1.5% |
| 2015 | $1,877 +1.9% | $158,486 +2% |
| 2014 | $1,842 | $155,383 +0.5% |
| 2013 | -- | $154,681 +2% |
| 2012 | -- | $151,649 +2% |
| 2011 | -- | $148,677 +0.8% |
| 2010 | -- | $147,567 -0.2% |
| 2009 | -- | $147,919 +2% |
| 2008 | -- | $145,019 +2% |
| 2007 | -- | $142,176 +2% |
| 2006 | -- | $139,389 +10.3% |
| 2001 | $1,508 | $126,417 |
Find assessor info on the county website
Neighborhood: Woodward Park
Nearby homes
- $419,4003 bd2 ba1.1k sqft10281 N Whitney Ave, Fresno, CA 93730Off Market
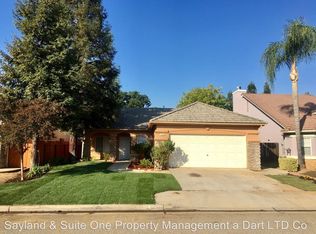
- $439,1003 bd2 ba1.4k sqft10301 N Whitney Ave, Fresno, CA 93730Off Market
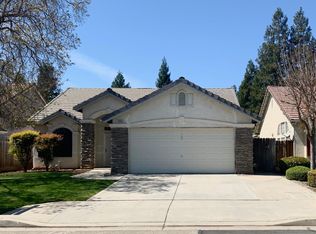
- $470,8003 bd2 ba1.6k sqft10284 N Sierra Vista Ave, Fresno, CA 93730Off Market
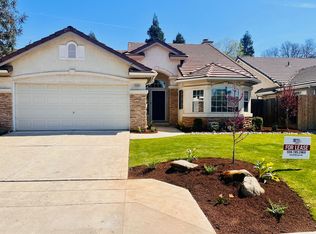
- $449,9003 bd2 ba1.4k sqft10271 N Whitney Ave, Fresno, CA 93730Sold

- $445,4003 bd2 ba1.4k sqft10274 N Sierra Vista Ave, Fresno, CA 93730Off Market
- $433,9003 bd2 ba1.4k sqft10311 N Whitney Ave, Fresno, CA 93730Off Market
- $431,0003 bd2 ba1.4k sqft10292 N Sierra Vista Ave, Fresno, CA 93730Off Market
- $445,8003 bd2 ba1.4k sqft10266 N Sierra Vista Ave, Fresno, CA 93730Off Market
Nearby schools
GreatSchools rating
- 9/10Copper Hills Elementary SchoolGrades: K-6Distance: 0.7 mi
- 10/10Granite Ridge Intermediate SchoolGrades: 7-8Distance: 0.6 mi
- 10/10Clovis North High SchoolGrades: 9-12Distance: 0.6 mi
Schools provided by the listing agent
- Elementary: Riverview
- Middle: Granite Ridge
- High: Clovis North
Source: Fresno MLS. This data may not be complete. We recommend contacting the local school district to confirm school assignments for this home.
Get a cash offer in 3 minutes
Find out how much your home could sell for in as little as 3 minutes with a no-obligation cash offer.
Estimated market value
$519,000
Get a cash offer in 3 minutes
Find out how much your home could sell for in as little as 3 minutes with a no-obligation cash offer.
Estimated market value
$519,000
- California
- Fresno County
- Fresno
- 93730
- Woodward Park
- 10291 N Whitney Ave
Nearby cities
Nearby neighborhoods
Nearby zip codes
Other Fresno Topics
