New Construction Home in Hesperia! This home features an open floor plan with 4 spacious bedrooms and 2.5 baths. Flowing throughout this gorgeous home is wood-look tile floors that offers a warm appearance. Kitchen has plenty of cabinet space, stainless steel appliances, beautiful countertops and a large island overlooking the living room, complete with a gorgeous stacked stone fireplace. Large Master bedroom and Master bath with double sinks, a large shower, and a large walk in closet with custom shelves. An indoor laundry room with lots of storage This home even offers an oversized three car garage and patio cover in the back yard for all those summer BBQ's. PAID OFF SOLAR! Near 15-fwy, Shopping Centers and Schools! You will absolutely fall in Love with this home! MORE PHOTOS COMING SOON
Sold for $554,900
Listed by: REALTY ONE GROUP EMPIRE • Melissa Ramirez • Contact: 760-407-6444
Bought with: First Team Real Estate-HighDes
$554,900
10291 Victor Ave, Hesperia, CA 92345
4beds
2,218sqft
Single Family Residence
Built in 2023
0.37 Acres Lot
$565,100 Zestimate®
$250/sqft
$3,183 Estimated rent
Home value
$565,100
$537,000 - $593,000
$3,183/mo
Zestimate® history
Owner options
List your home for rent
$3,183/mo
Rent Zestimate®
Find your next renter with Zillow Rental Manager. Plus, with online applications, you can quickly screen prospective tenants – for free.
$3,183/mo
Rent Zestimate®
Refinance and save
$3,516/mo
Est. payment
Refinancing to a lower rate could help reduce your monthly payments and save thousands over the life of the loan.
$3,516/mo
Est. payment
Explore your selling options
Work with a Zillow partner agent
Leverage their expertise and Zillow's premium Showcase listings to get your home seen by more buyers.
Get startedList with your own agent
Get your home in front of millions of buyers by listing it on Zillow.
Learn how to do itSell it yourself
Take full control of how buyers see your home on Zillow by listing For Sale by Owner (FSBO).
List your homeWhat's special
Patio coverOpen floor planPlenty of cabinet spaceWood-look tile floorsBeautiful countertopsMaster bathLarge master bedroom
Zillow last checked:
Listing updated:
Listed by:
Melissa Ramirez DRE #02028105 760-407-6444,
REALTY ONE GROUP EMPIRE,
Irene Martinez DRE #02053313,
Realty ONE Group Empire
Bought with:
Amanda Vaage, DRE #01875482
First Team Real Estate-HighDes
Johnna Griffin, DRE #02178786
First Team Real Estate-HighDes
Source: CRMLS,MLS#: CV23179572 Originating MLS: California Regional MLS
Originating MLS: California Regional MLSFacts & features
Interior
Bedrooms & bathrooms
- Bedrooms: 4
- Bathrooms: 3
- Full bathrooms: 2
- 1/2 bathrooms: 1
- Main level bathrooms: 3
- Main level bedrooms: 4
Rooms
- Room types: Family Room, Kitchen, Laundry, Primary Bathroom, Primary Bedroom
Heating
- Central
Cooling
- Central Air
Appliances
- Laundry: Inside, Laundry Room
Features
- Has fireplace: Yes
- Fireplace features: Family Room
- Common walls with other units/homes: No Common Walls
Interior area
- Total interior livable area: 2,218 sqft
Property
Parking
- Total spaces: 3
- Parking features: Garage - Attached
- Attached garage spaces: 3
Features
- Levels: One
- Stories: 1
- Entry location: Front
- Pool features: None
- Has view: Yes
- View description: Neighborhood
Lot
- Size: 0.37 Acres
- Features: Back Yard, Front Yard
Details
- Parcel number: 0408104060000
- Special conditions: Standard
Construction
Type & style
- Home type: SingleFamily
- Property subtype: Single Family Residence
Condition
- New construction: Yes
- Year built: 2023
Utilities & green energy
- Sewer: Septic Tank
- Water: Public
Green energy
- Energy generation: Solar
Community & HOA
Community
- Features: Suburban
Location
- Region: Hesperia
Financial & listing details
- Price per square foot: $250/sqft
- Tax assessed value: $571,608
- Annual tax amount: $6,263
- Date on market: 9/27/2023
- Cumulative days on market: 26 days
- Listing terms: Cash,Conventional,FHA,VA Loan
Price history
| Date | Event | Price |
|---|---|---|
| 11/20/2023 | Sold | $554,900$250/sqft |
Source:  CRMLS #CV23179572 Report a problem CRMLS #CV23179572 Report a problem | ||
| 10/29/2023 | Pending sale | $554,900$250/sqft |
Source: CRMLS #CV23179572 Report a problem | ||
| 9/27/2023 | Listed for sale | $554,900$250/sqft |
Source: CRMLS #CV23179572 Report a problem | ||
Public tax history
| Year | Property taxes | Tax assessment |
|---|---|---|
| 2025 | $6,263 +2.7% | $571,608 +3% |
| 2024 | $6,096 +8316.3% | $554,900 +869.7% |
| 2023 | $72 +0.3% | $57,222 +1521.5% |
| 2022 | $72 +1.1% | $3,529 +2% |
| 2021 | $71 -91% | $3,460 +1% |
| 2020 | $792 +1029.9% | $3,425 +2% |
| 2019 | $70 +1.1% | $3,358 +2% |
| 2018 | $69 +1% | $3,292 +2% |
| 2017 | $69 | $3,227 +2% |
| 2016 | $69 +1.2% | $3,164 +1.5% |
| 2015 | $68 +0.7% | $3,116 +2% |
| 2014 | $67 | $3,055 +23% |
| 2001 | -- | $2,484 +2% |
| 2000 | -- | $2,435 |
Find assessor info on the county website
Neighborhood: 92345
Nearby homes
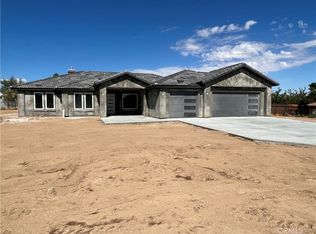
- $555,0004 bd3 ba2.2k sqft10315 Victor Ave, Hesperia, CA 92345Sold
- $438,5003 bd2 ba1.8k sqft10281 Victor Ave, Hesperia, CA 92345Off Market
- $420,0003 bd2 ba1.7k sqft10329 Victor Ave, Hesperia, CA 92345Off Market
- $341,1002 bd1 ba972 sqft10298 Oakwood Ave, Hesperia, CA 92345Off Market
- $360,0002 bd1 ba1k sqft10292 Victor Ave, Hesperia, CA 92345Sold
- $340,0003 bd2 ba1.2k sqft10314 Oakwood Ave, Hesperia, CA 92345Sold
- $321,6002 bd1 ba864 sqft10316 Victor St, Hesperia, CA 92345Off Market
- $351,3003 bd1 ba1k sqft10269 Victor Ave, Hesperia, CA 92345Off Market
Nearby schools
GreatSchools rating
- 5/10Maple Elementary SchoolGrades: K-6Distance: 0.4 mi
- 2/10Hesperia Junior High SchoolGrades: 7-8Distance: 1.1 mi
- 7/10Hesperia High SchoolGrades: 9-12Distance: 0.5 mi
Get a cash offer in 3 minutes
Find out how much your home could sell for in as little as 3 minutes with a no-obligation cash offer.
Estimated market value
$565,100
Get a cash offer in 3 minutes
Find out how much your home could sell for in as little as 3 minutes with a no-obligation cash offer.
Estimated market value
$565,100
- California
- San Bernardino County
- Hesperia
- 92345
- 10291 Victor Ave
Nearby cities
Nearby zip codes
Other Hesperia Topics
