Skip main navigation
Closed
  • $700,000

    10292 Forestwood Ln, North Royalton, OH 44133

    5beds
    5,843sqft
    Single Family Residence
    Built in 2004
    0.6 Acres Lot
    $703,400 Zestimate®
    $120/sqft
    $7,600 Estimated rent

    Home value

    $703,400

    $654,000 - $760,000

    $7,600/mo

    Zestimate® history
    Loading
    Loading...

    Owner options

    List your home for rent

    $7,600/mo

    Rent Zestimate®

    Find your next renter with Zillow Rental Manager. Plus, with online applications, you can quickly screen prospective tenants – for free.

    Learn more

    $7,600/mo

    Rent Zestimate®

    Refinance and save

    $5,078/mo

    Est. payment

    Refinancing to a lower rate could help reduce your monthly payments and save thousands over the life of the loan.

    See today's rates

    $5,078/mo

    Est. payment

    Explore your selling options

    Work with a Zillow partner agent

    Leverage their expertise and Zillow's premium Showcase listings to get your home seen by more buyers.

    Get started

    List with your own agent

    Get your home in front of millions of buyers by listing it on Zillow.

    Learn how to do it

    Sell it yourself

    Take full control of how buyers see your home on Zillow by listing For Sale by Owner (FSBO).

    List your home

    What's special

    Private en-suiteSought-after first-floor owners suiteWooded backdropMain-level office with closetWorkout roomWelcoming foyerSeparate furnace
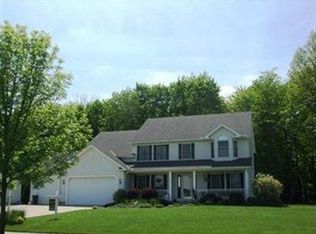
    Nestled on a dead end street in desirable Whispering Meadows, this exceptional 5-bedroom Colonial is offered at $689,000. Situated on a picturesque 0.6-acre wooded lot with manicured landscaping, it offers privacy and strong curb appeal. The open-concept layout is designed for comfort and entertaining, featuring a sought-after first-floor owners suite. A welcoming foyer leads to a dramatic two-story great room with fireplace and a wall of windows overlooking the private backyard. The updated eat-in kitchen includes granite countertops, abundant cabinetry, center island, double ovens, and pantry, flowing seamlessly into the main living space. The vaulted owners suite offers dual vanities, soaking tub, and walk-in closet. A main-level office with closet provides flexibility as a fifth bedroom. Formal dining with tray ceiling, living room, powder room, and laundry complete the main level. Upstairs features three spacious bedrooms, including a Jack & Jill bath and a private en-suite. The finished lower level adds nearly 2,000 sq ft with a built-in bar, workout room, full bath, and separate furnace. Ideal for entertaining or extended living. Recent updates include a remodeled fireplace, upgraded exterior lighting, retaining wall, and enhanced landscaping. Enjoy a private outdoor retreat with a heated in-ground saltwater pool, automatic cover, stamped concrete patio, and wooded backdrop. Additional highlights: 3-car garage with 9-ft doors and upper storage, sprinkler system, and security system. Convenient to shopping, dining, and I-77. All information, including square footage, deemed reliable but not guaranteed. Buyer to verify.

    Zillow last checked:

    Listing updated:

    Listed by:

    Jeremy Stauffer 419-569-1433 jeremystauffer@howardhanna.com,

    Howard Hanna

    Bought with:

    Debbie Fortuna, 2017003218

    2000 Professional Realty

    Source: MLS Now,MLS#: 5200839

    Facts & features

    Interior

    Bedrooms & bathrooms
    • Bedrooms: 5
    • Bathrooms: 5
    • Full bathrooms: 3
    • 1/2 bathrooms: 2
    • Main level bathrooms: 2
    • Main level bedrooms: 2
    Primary bedroom
    • Description: Flooring: Carpet
    • Level: First
    • Dimensions: 18 x 15
    Bedroom
    • Description: Flooring: Carpet
    • Level: Second
    • Dimensions: 13 x 12
    Bedroom
    • Description: Flooring: Carpet
    • Level: Second
    • Dimensions: 15 x 11
    Bedroom
    • Description: Flooring: Carpet
    • Level: Second
    • Dimensions: 11 x 20
    Dining room
    • Description: Flooring: Carpet
    • Level: First
    • Dimensions: 11 x 16
    Eat in kitchen
    • Description: Flooring: Luxury Vinyl Tile
    • Level: First
    • Dimensions: 20 x 15
    Great room
    • Description: Flooring: Luxury Vinyl Tile
    • Features: Fireplace
    • Level: First
    • Dimensions: 25 x 23
    Living room
    • Description: Flooring: Luxury Vinyl Tile
    • Level: First
    • Dimensions: 11 x 15
    Office
    • Description: Flooring: Luxury Vinyl Tile
    • Level: First
    • Dimensions: 16 x 12
    Recreation
    • Level: Basement
    • Dimensions: 46 x 18
    Recreation
    • Level: Basement
    • Dimensions: 18 x 7
    Heating
    • Forced Air, Gas
    Cooling
    • Central Air, Ceiling Fan(s)
    Appliances
    • Included: Cooktop, Dryer, Dishwasher, Disposal, Range, Refrigerator, Washer
    • Laundry: Main Level
    Features
    • Built-in Features, Ceiling Fan(s), Entrance Foyer, Eat-in Kitchen, High Ceilings, Primary Downstairs, Storage, Vaulted Ceiling(s), Walk-In Closet(s)
    • Basement: Partial,Partially Finished
    • Number of fireplaces: 1
    • Fireplace features: Great Room
    Interior area
    • Total structure area: 5,843
    • Total interior livable area: 5,843 sqft
    • Finished area above ground: 3,843
    • Finished area below ground: 2,000

    Property

    Parking
    • Parking features: Attached, Drain, Electricity, Garage, Garage Door Opener, Water Available
    • Attached garage spaces: 3
    Features
    • Levels: Two
    • Stories: 2
    • Patio & porch: Patio
    • Exterior features: Sprinkler/Irrigation, Lighting
    • Has private pool: Yes
    • Pool features: In Ground, Salt Water
    Lot
    • Size: 0.6 Acres
    • Dimensions: 100 x 260
    • Features: Dead End, Wooded
    Details
    • Additional structures: Pergola
    • Parcel number: 48816033
    • Lease amount: $0
    • Special conditions: Standard

    Construction

    Type & style
    • Home type: SingleFamily
    • Architectural style: Colonial
    • Property subtype: Single Family Residence
    Materials
    • Brick, Vinyl Siding
    • Foundation: Block
    • Roof: Asphalt
    Condition
    • Year built: 2004
    Details
    • Warranty included: Yes

    Utilities & green energy

    • Sewer: Public Sewer
    • Water: Public

    Community & HOA

    Community
    • Subdivision: Whispering Mdws 01
    HOA
    • Has HOA: Yes
    • Services included: Other
    • HOA fee: $110 annually
    • HOA name: Whispering Meadow
    Location
    • Region: North Royalton

    Financial & listing details

    • Price per square foot: $120/sqft
    • Tax assessed value: $552,400
    • Annual tax amount: $10,798
    • Date on market: 4/13/2026
    • Cumulative days on market: 7 days
    • Listing agreement: Exclusive Right To Sell

    Price history

    DateEventPrice
    5/27/2026Sold$700,000+1.6%$120/sqft
    Source: Public Record Report a problem
    4/17/2026Pending sale$689,000$118/sqft
    Source: MLS Now #5200839 Report a problem
    4/13/2026Listed for sale$689,000+46.3%$118/sqft
    Source: MLS Now #5200839 Report a problem
    10/8/2021Sold$471,000-5.7%$81/sqft
    Source: Public Record Report a problem
    9/10/2021Pending sale$499,500$85/sqft
    Source: HER Realtors #4314029 Report a problem
    9/4/2021Listed for sale$499,500+14%$85/sqft
    Source: HER Realtors #4314029 Report a problem
    11/12/2004Sold$438,000$75/sqft
    Source: Public Record Report a problem

    Public tax history

    YearProperty taxesTax assessment
    2025$10,798 -5.9%$193,340
    2024$11,478 -2.8%$193,340 +5.9%
    2023$11,805 +0.7%$182,490
    2022$11,727 -1.1%$182,490
    2021$11,863 -0.2%$182,490 +5%
    2020$11,885 +2.9%$173,810
    2019$11,546 -1.1%$173,810
    2018$11,680 +1.9%$173,810 +6.7%
    2017$11,463 +6.5%$162,930
    2016$10,762 $162,930
    2015$10,762 +9.1%$162,930 +10%
    2014$9,862 +1.4%$148,120
    2013$9,727 +3.2%$148,120
    2012$9,422 +1.8%$148,120 +0.6%
    2011$9,259 -3.6%$147,180 -3.4%
    2010$9,603 +4.7%$152,360 +3.5%
    2009$9,172 +9.4%$147,180 -4%
    2008$8,388 +1.1%$153,310
    2007$8,294 -7.4%$153,310 -7%
    2006$8,952 +5.8%$164,930 +8.8%
    2005$8,465 +932.1%$151,620 +931.4%
    2004$820 +1.8%$14,700
    2003$806 +6.6%$14,700 +5%
    2002$756 -37.2%$14,000
    2001$1,204 -0.6%$14,000
    2000$1,211 $14,000
    Find assessor info on the county website

    Neighborhood: 44133

    Nearby schools

    GreatSchools rating
    Schools provided by the listing agent
    • District: North Royalton CSD - 1821

    Source: MLS Now. This data may not be complete. We recommend contacting the local school district to confirm school assignments for this home.

    Get a cash offer in 3 minutes
    Find out how much your home could sell for in as little as 3 minutes with a no-obligation cash offer.
    Estimated market value
    $703,400
    Get a cash offer in 3 minutes
    Find out how much your home could sell for in as little as 3 minutes with a no-obligation cash offer.
    Estimated market value
    $703,400