Welcome to this amazing townhouse nestled in a prime location with unbeatable convenience! This stunning end unit boasts 1824 square feet of meticulously crafted living space spread across three levels, offering ample room for comfortable living and entertaining. The heart of the home is the inviting living room featuring a gas fireplace, perfect for cozying up on chilly evenings or hosting gatherings with friends and family. The gourmet kitchen is a chef's delight, equipped with modern appliances, ample cabinetry, and a spacious peninsula, making meal preparation a breeze. Adjacent to the kitchen is a bright and airy dining area, ideal for enjoying casual meals or hosting formal dinner parties. Upstairs, you'll find two generously sized bedrooms, each offering abundant natural light and ample closet space. The master suite is a tranquil retreat, complete with a luxurious ensuite bathroom featuring dual sinks and separate shower and soaking tub, providing the ultimate space to unwind and relax. The lower level of the townhouse offers a potential 3rd bedroom or an additional flexible living space, perfect for a home office, gym, or recreation room, along with a convenient full bathroom. Outside, you'll find your own private deck, providing the perfect setting for outdoor dining, grilling, or simply soaking up the sunshine. Plus, the community features a playground, offering a safe and fun space for children to play and explore. With its prime location, this townhouse offers unparalleled convenience with easy access to I-95, making commuting a breeze and providing endless opportunities for shopping, dining, and entertainment just moments away. Don't miss your chance to make this exceptional townhouse your new home sweet home!
Sold for $346,000
$346,000
10292 Ibis Dr, Ashland, VA 23005
3beds
1,824sqft
Townhouse, Single Family Residence
Built in 2012
2,787 Square Feet Lot
$370,700 Zestimate®
$190/sqft
$2,468 Estimated rent
Home value
$370,700
$352,000 - $389,000
$2,468/mo
Zestimate® history
Owner options
List your home for rent
$2,468/mo
Rent Zestimate®
Find your next renter with Zillow Rental Manager. Plus, with online applications, you can quickly screen prospective tenants – for free.
$2,468/mo
Rent Zestimate®
Refinance and save
$2,247/mo
Est. payment
Refinancing to a lower rate could help reduce your monthly payments and save thousands over the life of the loan.
$2,247/mo
Est. payment
Explore your selling options
Work with a Zillow partner agent
Leverage their expertise and Zillow's premium Showcase listings to get your home seen by more buyers.
Get startedList with your own agent
Get your home in front of millions of buyers by listing it on Zillow.
Learn how to do itSell it yourself
Take full control of how buyers see your home on Zillow by listing For Sale by Owner (FSBO).
List your homeWhat's special
Zillow last checked:
Listing updated:
Listed by:
Christopher Raimo dsamson@samsonproperties.net,
Samson Properties
Bought with:
Chintan Shah, 0225244490
Samson Properties
Source: CVRMLS,MLS#: 2409275 Originating MLS: Central Virginia Regional MLS
Originating MLS: Central Virginia Regional MLSFacts & features
Interior
Bedrooms & bathrooms
- Bedrooms: 3
- Bathrooms: 4
- Full bathrooms: 3
- 1/2 bathrooms: 1
Primary bedroom
- Level: Third
- Dimensions: 0 x 0
Bedroom 2
- Level: Third
- Dimensions: 0 x 0
Bedroom 3
- Level: First
- Dimensions: 0 x 0
Dining room
- Level: Second
- Dimensions: 0 x 0
Family room
- Level: Second
- Dimensions: 0 x 0
Other
- Description: Tub & Shower
- Level: First
Other
- Description: Tub & Shower
- Level: Third
Half bath
- Level: Second
Kitchen
- Level: Second
- Dimensions: 0 x 0
Laundry
- Level: Third
- Dimensions: 0 x 0
Heating
- Forced Air, Natural Gas
Cooling
- Central Air
Appliances
- Included: Dishwasher, Gas Water Heater, Oven, Tankless Water Heater
Features
- Eat-in Kitchen, Granite Counters, Pantry
- Flooring: Partially Carpeted, Wood
- Has basement: No
- Attic: Access Only
- Number of fireplaces: 1
- Fireplace features: Gas
Interior area
- Total interior livable area: 1,824 sqft
- Finished area above ground: 1,824
Property
Parking
- Total spaces: 1
- Parking features: Attached, Direct Access, Driveway, Garage, Paved
- Attached garage spaces: 1
- Has uncovered spaces: Yes
Features
- Levels: Two
- Stories: 2
- Patio & porch: Deck
- Exterior features: Deck, Paved Driveway
- Pool features: None
- Fencing: None
Lot
- Size: 2,787 Square Feet
- Features: Level
Details
- Parcel number: 7787466749
- Zoning description: R5
Construction
Type & style
- Home type: Townhouse
- Architectural style: Row House
- Property subtype: Townhouse, Single Family Residence
- Attached to another structure: Yes
Materials
- Drywall, Frame, Vinyl Siding
- Foundation: Slab
- Roof: Composition
Condition
- Resale
- New construction: No
- Year built: 2012
Utilities & green energy
- Sewer: Public Sewer
- Water: Public
Community & HOA
Community
- Features: Playground, Trails/Paths
- Subdivision: Lakeridge Green
HOA
- Has HOA: Yes
- Services included: Common Areas, Maintenance Grounds, Recreation Facilities, Reserve Fund, Snow Removal, Trash
- HOA fee: $165 monthly
Location
- Region: Ashland
Financial & listing details
- Price per square foot: $190/sqft
- Tax assessed value: $290,800
- Annual tax amount: $2,239
- Date on market: 1/17/2026
- Ownership: Individuals
- Ownership type: Sole Proprietor
Price history
| Date | Event | Price |
|---|---|---|
| 8/29/2024 | Listing removed | $2,350$1/sqft |
Source: Zillow Rentals Report a problem | ||
| 8/10/2024 | Listed for rent | $2,350$1/sqft |
Source: Zillow Rentals Report a problem | ||
| 7/8/2024 | Sold | $346,000-1.1%$190/sqft |
Source:  CVRMLS #2409275 Report a problem CVRMLS #2409275 Report a problem | ||
| 5/6/2024 | Pending sale | $349,950$192/sqft |
Source: CVRMLS #2409275 Report a problem | ||
| 4/24/2024 | Listed for sale | $349,950+62.8%$192/sqft |
Source: CVRMLS #2409275 Report a problem | ||
| 4/29/2013 | Sold | $214,900$118/sqft |
Source: Public Record Report a problem | ||
Public tax history
| Year | Property taxes | Tax assessment |
|---|---|---|
| 2025 | $2,816 +7.4% | $347,600 +7.4% |
| 2024 | $2,623 +11.3% | $323,800 +11.3% |
| 2023 | $2,355 +21% | $290,800 +21% |
| 2022 | $1,946 | $240,300 +3.4% |
| 2021 | -- | $232,300 |
| 2020 | $1,882 +7.7% | $232,300 +7.7% |
| 2019 | $1,746 | $215,600 |
| 2018 | $1,746 +9% | $215,600 +9% |
| 2017 | $1,602 +1% | $197,800 |
| 2016 | $1,586 | $197,800 +1% |
| 2015 | $1,586 | $195,800 |
| 2014 | $1,586 | $195,800 |
| 2013 | $1,586 +389.5% | -- |
| 2012 | $324 -11.1% | -- |
| 2011 | $365 | -- |
| 2010 | $365 | -- |
| 2009 | $365 | -- |
| 2008 | $365 | -- |
| 2007 | $365 | -- |
| 2006 | -- | -- |
Find assessor info on the county website
Neighborhood: 23005
Nearby homes
- $358,7003 bd3 ba1.9k sqft10294 Ibis Dr, Ashland, VA 23005Off Market
- $372,5003 bd3 ba1.8k sqft10288 Ibis Dr, Ashland, VA 23005Off Market
- $357,3003 bd4 ba1.7k sqft10288 Ibis Dr #0, Ashland, VA 23005Off Market

- $346,0003 bd4 ba1.9k sqft10296 Ibis Dr, Ashland, VA 23005Sold
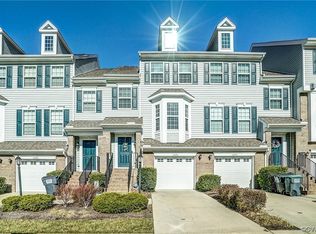
- $349,0003 bd3 ba1.9k sqft10286 Ibis Dr, Ashland, VA 23005Off Market
- $352,3003 bd3 ba1.9k sqft10298 Ibis Dr, Ashland, VA 23005Off Market
- $353,3003 bd4 ba1.8k sqft10298 Ibis Dr #10298, Ashland, VA 23005Off Market
- $371,7003 bd3 ba1.9k sqft10284 Ibis Dr, Ashland, VA 23005Off Market
Nearby schools
GreatSchools rating
- 7/10Elmont Elementary SchoolGrades: PK-5Distance: 3.2 mi
- 6/10Liberty Middle SchoolGrades: 6-8Distance: 7.4 mi
- 3/10Patrick Henry High SchoolGrades: 9-12Distance: 7.8 mi
Schools provided by the listing agent
- Elementary: Elmont
- Middle: Liberty
- High: Patrick Henry
Source: CVRMLS. This data may not be complete. We recommend contacting the local school district to confirm school assignments for this home.
Get a cash offer in 3 minutes
Find out how much your home could sell for in as little as 3 minutes with a no-obligation cash offer.
Estimated market value
$370,700
Get a cash offer in 3 minutes
Find out how much your home could sell for in as little as 3 minutes with a no-obligation cash offer.
Estimated market value
$370,700
- Virginia
- Hanover County
- Ashland
- 23005
- 10292 Ibis Dr
Nearby cities
Nearby zip codes
Other Ashland Topics
