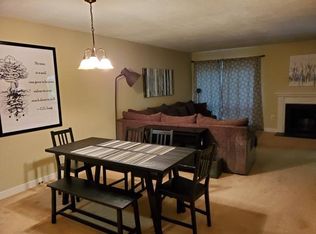
Splash into your happy new beginning at 10292 Iron Mill Road! Enjoy the community pool, playground, and easy, low-maintenance living in Edgehill Condominiums—all tucked away in a convenient Bon Air location. Situated at the end of a quiet cul-de-sac and backing to a peaceful wooded setting, this beautifully updated 3-bedroom, 2-full-bath condo offers a wonderful combination of privacy, space, amenities, and convenience. Step inside to a spacious, light-filled living room featuring a cozy wood-burning fireplace, dining area, and sliding glass doors leading to a private screened balcony overlooking the woods—the perfect spot for morning coffee or unwinding at the end of the day.
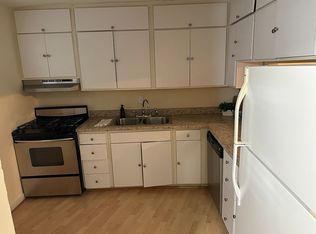
The remodeled kitchen features gorgeous granite countertops, updated cabinetry, newer flooring, sink and garbage disposal (2023), internal water shut-off valve (2024), and stainless steel refrigerator (2024). The spacious primary suite includes an updated ensuite bath, generous closet space, and direct access to the screened balcony. Two additional bedrooms, an updated hall bath, and abundant storage provide plenty of flexibility. Major improvements include a new water heater (2024), new windows in the primary bedroom, front bedroom, and kitchen (2025), and a new roof installed by the HOA (2024). Both bathrooms feature stone countertops (2023), along with a new primary vanity (2023) and new hall bath toilet and flooring (2024). The monthly condo fee includes exterior maintenance, gas, trash, snow removal, and access to the community pool and playground. Located in the James River High School district and just minutes from major interstates, Chesterfield Towne Center, shopping, dining, and everyday conveniences. With the updates already done, a serene wooded view, community amenities just steps away, and an incredibly convenient Bon Air location, all that’s left to do is move in and enjoy. Are you ready for your happy new beginning?
Sold for $210,000
Zillow last checked:
Listing updated:
Bought with:
Blake Edwards, 0225223488
Redfin Corporation
Source: CVRMLS,MLS#: 2620606 Originating MLS: Central Virginia Regional MLS
Originating MLS: Central Virginia Regional MLSPrice history
| Date | Event | Price |
|---|---|---|
| 9/17/2026 | Sold | $210,000$166/sqft |
Source:  CVRMLS #2620606 Report a problem CVRMLS #2620606 Report a problem | ||
| 8/14/2026 | Pending sale | $210,000$166/sqft |
Source: CVRMLS #2620606 Report a problem | ||
| 8/12/2026 | Listed for sale | $210,000+27.3%$166/sqft |
Source: CVRMLS #2620606 Report a problem | ||
| 3/1/2023 | Sold | $165,000+13.8%$130/sqft |
Source: CVRMLS #2301730 Report a problem | ||
| 1/30/2023 | Pending sale | $144,950$115/sqft |
Source: CVRMLS #2301730 Report a problem | ||
| 1/27/2023 | Listed for sale | $144,950+70.5%$115/sqft |
Source: CVRMLS #2301730 Report a problem | ||
| 11/19/2021 | Sold | $85,000-4.5%$67/sqft |
Source: CVRMLS #2131812 Report a problem | ||
| 11/10/2021 | Pending sale | $89,000$70/sqft |
Source: CVRMLS #2131812 Report a problem | ||
| 11/5/2021 | Price change | $89,000-10.1%$70/sqft |
Source: CVRMLS #2131812 Report a problem | ||
| 10/21/2021 | Listed for sale | $99,000+1%$78/sqft |
Source: CVRMLS #2131812 Report a problem | ||
| 12/6/2004 | Sold | $98,000+67.5%$77/sqft |
Source: Public Record Report a problem | ||
| 4/28/1998 | Sold | $58,500$46/sqft |
Source: Public Record Report a problem | ||
Nearby homes
- $191,6003 bd2 ba1.2k sqft10284 Iron Mill Rd, North Chesterfield, VA 23235Off Market
- $191,4003 bd2 ba1.2k sqft10288 Iron Mill Rd, North Chesterfield, VA 23235Off Market
- $171,1002 bd1 ba935 sqft10274 Iron Mill Rd, North Chesterfield, VA 23235Off Market

- $166,5002 bd1 ba962 sqft10278 Iron Mill Rd, North Chesterfield, VA 23235Off Market
Get a cash offer in 3 minutes
Find out how much your home could sell for in as little as 3 minutes with a no-obligation cash offer.
Estimated market value
$210,000
