Ready for quick move in. 4.875% (FHA) fixed rate 5.6272% APR available plus up to $5k closing costs! Other financing options available with our affiliated lender. Ask for details.
New Price! Welcome to our most popular plan in our most popular designer-curated collection! Completed! This 3 BR, 3BA, Brooks plan is a perfect blend of style, comfort, and functionality. and spans 1,921 square feet.
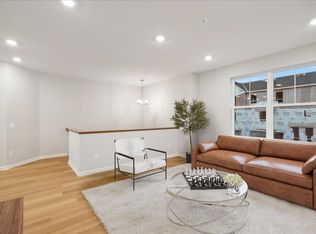
Upon entering, you are greeted by a space that seamlessly connects the living and dining areas, making it ideal for entertaining or simply relaxing with family.
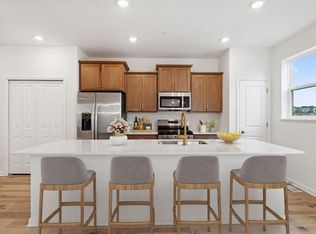
The heart of the home is the well-appointed kitchen featuring a central island, plus a peninsula with extra cabinetry and counterspace, perfect for meal preparation and casual dining. The kitchen is designed for both convenience and elegance, showcasing contemporary cabinetry, stainless steel appliances, and ample storage space.
The owner's suite is a true retreat, boasting an en-suite bathroom with a dual-sink vanity, providing a luxurious and private oasis for the homeowners. The additional bedrooms are spacious and offer flexibility for guests, family members, or a home office. Upstairs laundry for added convenience, with the included washer and dryer.
This property also features a spacious 2-car garage and a lower level extra space, a finished recreation room.
Located minutes from downtown Victoria, parks, lakes, and trails. Nearby shopping/restaurants and easy access to highway 212. Live the Victoria Lifestyle!
Closed
$388,000
10293 Birchwood Cir, Victoria, MN 55318
3beds
1,921sqft
Townhouse Side x Side
Built in 2025
1,921 Square Feet Lot
$395,000 Zestimate®
$202/sqft
$2,960 Estimated rent
Home value
$395,000
$363,000 - $427,000
$2,960/mo
Zestimate® history
Owner options
List your home for rent
$2,960/mo
Rent Zestimate®
Find your next renter with Zillow Rental Manager. Plus, with online applications, you can quickly screen prospective tenants – for free.
$2,960/mo
Rent Zestimate®
Refinance and save
$2,695/mo
Est. payment
Refinancing to a lower rate could help reduce your monthly payments and save thousands over the life of the loan.
$2,695/mo
Est. payment
Explore your selling options
Work with a Zillow partner agent
Leverage their expertise and Zillow's premium Showcase listings to get your home seen by more buyers.
Get startedList with your own agent
Get your home in front of millions of buyers by listing it on Zillow.
Learn how to do itSell it yourself
Take full control of how buyers see your home on Zillow by listing For Sale by Owner (FSBO).
List your homeWhat's special
Central islandContemporary cabinetryAmple storage spaceAdditional bedroomsEn-suite bathroomDual-sink vanityStainless steel appliances
Zillow last checked:
Listing updated:
Listed by:
Stephanie Kelly 612-280-8589,
M/I Homes
Bought with:
Helen K Gunther
RE/MAX Results
Source: NorthstarMLS as distributed by MLS GRID,MLS#: 6728066
Facts & features
Interior
Bedrooms & bathrooms
- Bedrooms: 3
- Bathrooms: 3
- Full bathrooms: 1
- 3/4 bathrooms: 1
- 1/2 bathrooms: 1
Bedroom
- Level: Upper
- Area: 180 Square Feet
- Dimensions: 12 x 15
Bedroom 2
- Level: Upper
- Area: 100 Square Feet
- Dimensions: 10 x 10
Bedroom 3
- Level: Upper
- Area: 100 Square Feet
- Dimensions: 10 x 10
Dining room
- Level: Main
- Area: 115.5 Square Feet
- Dimensions: 10.5 x 11
Kitchen
- Level: Main
- Area: 115.5 Square Feet
- Dimensions: 10.5 x 11
Living room
- Level: Main
- Area: 246.5 Square Feet
- Dimensions: 17 x 14.5
Heating
- Forced Air
Cooling
- Central Air
Appliances
- Included: Dishwasher, Dryer, Microwave, Range, Refrigerator, Washer
Features
- Basement: None
Interior area
- Total structure area: 1,921
- Total interior livable area: 1,921 sqft
- Finished area above ground: 1,610
- Finished area below ground: 311
Property
Parking
- Total spaces: 2
- Parking features: Attached
- Attached garage spaces: 2
Accessibility
- Accessibility features: None
Features
- Levels: More Than 2 Stories
Lot
- Size: 1,921 Square Feet
- Dimensions: 34 x 23
Details
- Foundation area: 311
- Parcel number: 653560380
- Zoning description: Residential-Single Family
Construction
Type & style
- Home type: Townhouse
- Property subtype: Townhouse Side x Side
- Attached to another structure: Yes
Condition
- New construction: Yes
- Year built: 2025
Details
- Builder name: HANS HAGEN HOMES AND M/I HOMES
Utilities & green energy
- Gas: Natural Gas
- Sewer: City Sewer/Connected
- Water: City Water/Connected
Community & HOA
Community
- Subdivision: Birchwood
HOA
- Has HOA: Yes
- Services included: Maintenance Structure, Hazard Insurance, Lawn Care, Maintenance Grounds, Professional Mgmt, Sanitation, Snow Removal
- HOA fee: $271 monthly
- HOA name: Rowcal
- HOA phone: 651-233-1307
Location
- Region: Victoria
Financial & listing details
- Price per square foot: $202/sqft
- Annual tax amount: $1,030
- Date on market: 5/28/2025
- Cumulative days on market: 34 days
Price history
| Date | Event | Price |
|---|---|---|
| 8/15/2025 | Sold | $388,000$202/sqft |
Source:  NorthstarMLS as distributed by MLS GRID #6728066 Report a problem NorthstarMLS as distributed by MLS GRID #6728066 Report a problem | ||
| 6/27/2025 | Pending sale | $388,000$202/sqft |
Source: NorthstarMLS as distributed by MLS GRID #6728066 Report a problem | ||
| 5/17/2025 | Price change | $388,000-1.8%$202/sqft |
Source: NorthstarMLS as distributed by MLS GRID #6685375 Report a problem | ||
| 5/2/2025 | Price change | $394,960+0.5%$206/sqft |
Source:  M/I Homes Report a problem M/I Homes Report a problem | ||
| 3/5/2025 | Listed for sale | $392,960$205/sqft |
Source: M/I Homes Report a problem | ||
Public tax history
Tax history is unavailable.
Neighborhood: 55318
Nearby homes
- $427,3003 bd3 ba2.3k sqft10291 Birchwood Cir, Victoria, MN 55318Sold

- $432,1003 bd3 ba2.3k sqft10281 Birchwood Cir, Victoria, MN 55318Sold

- $395,0003 bd3 ba2k sqft10295 Birchwood Cir, Victoria, MN 55318Sold
- $399,9903 bd3 ba2k sqft10375 Birchwood Cir, Victoria, MN 55318Sold
- $423,9904 bd4 ba2k sqft10366 Birchwood Cir, Chaska, MN 55318New Construction
- $414,9903 bd3 ba2k sqft10354 Birchwood Cir, Victoria, MN 55318New Construction
- $428,9904 bd4 ba2k sqft10364 Birchwood Cir, Victoria, MN 55318New Construction
- $428,0003 bd3 ba2.3k sqft10381 Birchwood Cir, Victoria, MN 55318Sold
Nearby schools
GreatSchools rating
- 9/10Victoria Elementary SchoolGrades: K-5Distance: 1.3 mi
- 8/10Chaska Middle School EastGrades: 6-8Distance: 2.9 mi
- 9/10Chanhassen High SchoolGrades: 9-12Distance: 4.4 mi
Get a cash offer in 3 minutes
Find out how much your home could sell for in as little as 3 minutes with a no-obligation cash offer.
Estimated market value
$395,000
Get a cash offer in 3 minutes
Find out how much your home could sell for in as little as 3 minutes with a no-obligation cash offer.
Estimated market value
$395,000
- Minnesota
- Carver County
- Victoria
- 55318
- 10293 Birchwood Cir
Nearby cities
Nearby zip codes
Other Victoria Topics
