Stunning, extensively updated home on large lot with SPECTACULAR RESERVOIR VIEWS, in coveted Hills West community. Award winning Cherry Creek Schools. Beautiful finishes & attention to smallest detail have gone into creating this exquisite home. Bright, open floor plan is ideal for entertaining + comfortable daily living. Main level graced by richly stained hardwood flooring, 2 story foyer & dramatic open staircase w/stylish horizontal stair railings, plantation shutters & custom light fixtures. Dining Room features a large window, pendant lighting & atmosphere inducing fireplace. Sun-filled wall of windows + skylights in 2 story Family Room draw in tons of natural light & capture the gorgeous reservoir views. Striking tile surrounded fireplace. Cooking will be a pleasure in sleek Gourmet Dream Kitchen. Abundance of top-of-the line cabinetry, quartz countertops & large island with induction cooktop, high-end Thermador stainless appliances, butler’s pantry w/prep sink, spacious eating area, walk-in pantry. Expansive sliding glass doors promote indoor/outdoor living. Main Floor Office w/French doors & lovely bay window is perfect for today’s remote work. Vaulted Primary Suite is pure luxury! Beautiful 5-piece bath w/extensive quartz countertop, deep soaking tub, shower w/bench & walk-in closet. Open bridge to 3 add'l bedrooms, one w/ensuite bath, others nicely served by Jack & Jill bath. Brand new carpet & ceiling fan light fixtures in all bedrooms. Airy loft area with curved railing faces wall of windows - perfect spot for desk or reading chair. Extensive add'l space in finished basement - Rec Room, 5th bedroom, 3/4 bath, ideal for out-of-town guests. Enjoy great outdoor living spaces - partially covered stamped concrete back patio, raised garden beds & welcoming front patio overlooking professional landscaping. Ideal location - short walk to Cherry Creek State Park, neighborhood pool, playground & tennis/pickleball courts. THIS IS COLORADO LIVING AT ITS BEST!
Sold for $1,865,000
$1,865,000
10293 E Sheri Lane, Englewood, CO 80111
5beds
5,278sqft
Single Family Residence
Built in 1985
0.31 Acres Lot
$1,838,200 Zestimate®
$353/sqft
$5,371 Estimated rent
Home value
$1,838,200
$1.73M - $1.97M
$5,371/mo
Zestimate® history
Owner options
List your home for rent
$5,371/mo
Rent Zestimate®
Find your next renter with Zillow Rental Manager. Plus, with online applications, you can quickly screen prospective tenants – for free.
$5,371/mo
Rent Zestimate®
Refinance and save
$11,051/mo
Est. payment
Refinancing to a lower rate could help reduce your monthly payments and save thousands over the life of the loan.
$11,051/mo
Est. payment
Explore your selling options
Work with a Zillow partner agent
Leverage their expertise and Zillow's premium Showcase listings to get your home seen by more buyers.
Get startedList with your own agent
Get your home in front of millions of buyers by listing it on Zillow.
Learn how to do itSell it yourself
Take full control of how buyers see your home on Zillow by listing For Sale by Owner (FSBO).
List your homeWhat's special
Striking tile surrounded fireplaceRaised garden bedsSpectacular reservoir viewsLarge lotVaulted primary suiteWalk-in pantryCustom light fixtures
Zillow last checked:
Listing updated:
Listed by:
Suzy Pendergraft 303-771-9400 suzypendergraft@remax.net,
RE/MAX Professionals
Bought with:
Fara Novin, 001318762
RE/MAX Professionals
Source: REcolorado as distributed by MLS GRID,MLS#: 5110040
Facts & features
Interior
Bedrooms & bathrooms
- Bedrooms: 5
- Bathrooms: 5
- Full bathrooms: 2
- 3/4 bathrooms: 2
- 1/2 bathrooms: 1
- Main level bathrooms: 1
Bedroom
- Description: Pure Luxury! Vaulted, Hardwood Floors, Arched Window With Views, Plantation Shutters
- Features: Primary Suite
- Level: Upper
- Area: 312 Square Feet
- Dimensions: 24 x 13
Bedroom
- Description: Ensuite 3/4 Bath, Brand New Carpet, Walk-In Closet
- Level: Upper
- Area: 180 Square Feet
- Dimensions: 12 x 15
Bedroom
- Description: Brand New Carpet, Walk-In Closet, Ceiling Fan Light Fixture In All Bedrooms
- Level: Upper
- Area: 180 Square Feet
- Dimensions: 12 x 15
Bedroom
- Description: Brand New Carpet, Double Closet
- Level: Upper
- Area: 225 Square Feet
- Dimensions: 15 x 15
Bedroom
- Description: 2 Egress Windows Draw In Natural Light - Ideal Guest Suite For Out-Of-Town Company
- Level: Basement
- Area: 216 Square Feet
- Dimensions: 18 x 12
Bathroom
- Description: Nicely Updated
- Level: Main
- Area: 35 Square Feet
- Dimensions: 7 x 5
Bathroom
- Description: Vaulted, Lots Of Quartz Counter & Cabinet Space, Deep Soaking Tub, Walk-In Closet
- Features: Primary Suite
- Level: Upper
- Area: 132 Square Feet
- Dimensions: 11 x 12
Bathroom
- Description: Remodeled
- Features: En Suite Bathroom
- Level: Upper
- Area: 64 Square Feet
- Dimensions: 8 x 8
Bathroom
- Description: Updated Jack And Jill Bath
- Level: Upper
- Area: 63 Square Feet
- Dimensions: 7 x 9
Bathroom
- Description: Remodeled
- Level: Basement
- Area: 50 Square Feet
- Dimensions: 10 x 5
Dining room
- Description: Richly Stained Wood Floors, Striking Fireplace, Pendant Lighting
- Level: Main
- Area: 247 Square Feet
- Dimensions: 19 x 13
Family room
- Description: Dramatic 2 Story, Wall Of Windows Capture Stunning Views, Skylights, Gorgeous Tile Around Fireplace
- Level: Main
- Area: 360 Square Feet
- Dimensions: 20 x 18
Family room
- Description: 2 Large Areas Separated By Staircase - Great Additional Living Space
- Level: Basement
- Area: 625 Square Feet
- Dimensions: 25 x 25
Kitchen
- Description: Sleek Gourmet Kitchen, Quartz Counters, High-End Thermador Appliances & Custom Cabinetry, Butler's Pantry, Walk-In Pantry
- Level: Main
- Area: 154 Square Feet
- Dimensions: 14 x 11
Laundry
- Description: Built-In Cabinets & Cubbies Keep You Organized
- Level: Main
- Area: 90 Square Feet
- Dimensions: 6 x 15
Living room
- Description: 3 Windows, Plantation Shutters, Custom Light Fixture
- Level: Main
- Area: 210 Square Feet
- Dimensions: 14 x 15
Loft
- Description: Airy Space With Stylish Curved Railing Facing Wall Of Windows
- Level: Upper
- Area: 72 Square Feet
- Dimensions: 12 x 6
Office
- Description: Bay Window, Custom Paneling, French Doors
- Level: Main
- Area: 240 Square Feet
- Dimensions: 15 x 16
Heating
- Forced Air, Natural Gas
Cooling
- Central Air
Appliances
- Included: Convection Oven, Cooktop, Dishwasher, Disposal, Gas Water Heater, Humidifier, Microwave, Self Cleaning Oven
- Laundry: In Unit
Features
- Ceiling Fan(s), Eat-in Kitchen, Entrance Foyer, Five Piece Bath, High Ceilings, High Speed Internet, Jack & Jill Bathroom, Kitchen Island, Open Floorplan, Pantry, Primary Suite, Quartz Counters, Radon Mitigation System, Smoke Free, Vaulted Ceiling(s), Walk-In Closet(s)
- Flooring: Carpet, Tile, Wood
- Windows: Bay Window(s), Double Pane Windows, Skylight(s), Window Treatments
- Basement: Crawl Space,Daylight,Finished,Full
- Number of fireplaces: 2
- Fireplace features: Dining Room, Family Room, Gas Log
Interior area
- Total structure area: 5,278
- Total interior livable area: 5,278 sqft
- Finished area above ground: 3,754
- Finished area below ground: 1,367
Property
Parking
- Total spaces: 3
- Parking features: Concrete, Dry Walled, Electric Vehicle Charging Station(s), Storage
- Attached garage spaces: 3
Features
- Levels: Two
- Stories: 2
- Patio & porch: Covered, Front Porch, Patio
- Exterior features: Garden, Lighting, Private Yard
- Has view: Yes
- View description: Lake, Water
- Has water view: Yes
- Water view: Lake,Water
Lot
- Size: 0.31 Acres
- Features: Corner Lot, Cul-De-Sac, Landscaped, Level, Sprinklers In Front, Sprinklers In Rear
Details
- Parcel number: 032491141
- Special conditions: Standard
Construction
Type & style
- Home type: SingleFamily
- Architectural style: Traditional
- Property subtype: Single Family Residence
Materials
- Brick, Frame
- Foundation: Concrete Perimeter
- Roof: Concrete
Condition
- Updated/Remodeled
- Year built: 1985
Utilities & green energy
- Electric: 110V, 220 Volts, 220 Volts in Garage
- Sewer: Public Sewer
- Utilities for property: Electricity Connected, Natural Gas Connected
Community & HOA
Community
- Security: Carbon Monoxide Detector(s), Smoke Detector(s)
- Subdivision: The Hills West
HOA
- Has HOA: Yes
- Amenities included: Clubhouse, Park, Playground, Pool, Tennis Court(s)
- Services included: Maintenance Grounds, Recycling, Trash
- HOA fee: $185 monthly
- HOA name: Westwind Managment Group
- HOA phone: 720-756-3191
Location
- Region: Englewood
Financial & listing details
- Price per square foot: $353/sqft
- Tax assessed value: $1,454,700
- Annual tax amount: $9,970
- Date on market: 2/26/2026
- Listing terms: Cash,Conventional
- Exclusions: Refrigerator, Washer And Dryer
- Ownership: Individual
- Electric utility on property: Yes
- Road surface type: Paved
Price history
| Date | Event | Price |
|---|---|---|
| 4/28/2026 | Sold | $1,865,000-1.8%$353/sqft |
Source:  REcolorado as distributed by MLS GRID #5110040 Report a problem REcolorado as distributed by MLS GRID #5110040 Report a problem | ||
| 3/18/2026 | Pending sale | $1,900,000$360/sqft |
Source: REcolorado as distributed by MLS GRID #5110040 Report a problem | ||
| 2/26/2026 | Listed for sale | $1,900,000+133.1%$360/sqft |
Source: REcolorado as distributed by MLS GRID #5110040 Report a problem | ||
| 7/20/2012 | Sold | $815,000-2.4%$154/sqft |
Source: Public Record Report a problem | ||
| 5/12/2012 | Listed for sale | $835,000-5%$158/sqft |
Source: Fuller Sotheby's International Realty #1092151 Report a problem | ||
| 7/31/2008 | Sold | $879,000+4.6%$167/sqft |
Source: Public Record Report a problem | ||
| 4/6/2006 | Sold | $840,000$159/sqft |
Source: Public Record Report a problem | ||
Public tax history
| Year | Property taxes | Tax assessment |
|---|---|---|
| 2025 | $9,871 +13.5% | $90,919 -8.9% |
| 2024 | $8,698 +19.1% | $99,810 -4.5% |
| 2023 | $7,302 -0.7% | $104,499 +32.5% |
| 2022 | $7,353 | $78,848 -2.8% |
| 2021 | -- | $81,117 -2.6% |
| 2020 | $7,618 +0.8% | $83,241 |
| 2019 | $7,557 | $83,241 +2.3% |
| 2018 | $7,557 +1.5% | $81,374 |
| 2017 | $7,448 | $81,374 +6.6% |
| 2016 | -- | $76,352 |
| 2015 | -- | $76,352 +14.7% |
| 2014 | $7,076 +4.7% | $66,569 +0.7% |
| 2013 | $6,756 | $66,130 |
| 2012 | -- | $66,130 |
| 2011 | $6,321 +2.6% | $66,130 -1.5% |
| 2010 | $6,163 -0.3% | $67,120 |
| 2009 | $6,182 | $67,120 +0.5% |
| 2008 | -- | $66,753 |
| 2007 | -- | $66,753 +26.1% |
| 2006 | -- | $52,919 |
| 2005 | -- | $52,919 -2.9% |
| 2002 | $4,468 +13% | $54,480 +21.6% |
| 2001 | $3,954 | $44,790 |
Find assessor info on the county website
Neighborhood: 80111
Nearby homes
- $1,721,0005 bd5 ba5 sqft10263 E Sheri Ln, Englewood, CO 80111Off Market
- $1,995,4005 bd5 ba4.8k sqft5101 S Hanover St, Englewood, CO 80111Off Market
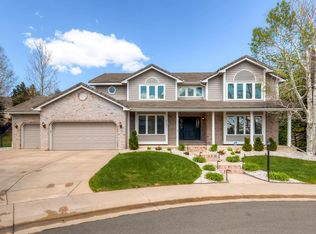
- $1,682,0004 bd4 ba4.6k sqft5131 S Hanover St, Englewood, CO 80111Off Market
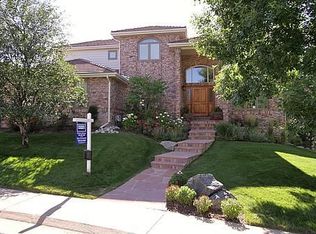
- $1,817,8005 bd2 ba5.2k sqft10294 E Sheri Ln, Englewood, CO 80111Off Market

- $1,928,3005 bd4 ba5.2k sqft10233 E Sheri Ln, Englewood, CO 80111Off Market
- $1,649,1004 bd3 ba3.5k sqft10264 E Sheri Ln, Englewood, CO 80111Off Market
- $1,858,3006 bd5 ba5.1k sqft5161 S Hanover St, Englewood, CO 80111Off Market
- $1,640,6005 bd4 ba5k sqft10204 E Sheri Ln, Englewood, CO 80111Off Market
Nearby schools
GreatSchools rating
- 8/10Belleview Elementary SchoolGrades: PK-5Distance: 0.6 mi
- 8/10Campus Middle SchoolGrades: 6-8Distance: 0.7 mi
- 8/10Cherry Creek High SchoolGrades: 9-12Distance: 0.7 mi
Schools provided by the listing agent
- Elementary: Belleview
- Middle: Campus
- High: Cherry Creek
- District: Cherry Creek 5
Source: REcolorado as distributed by MLS GRID. This data may not be complete. We recommend contacting the local school district to confirm school assignments for this home.
Get a cash offer in 3 minutes
Find out how much your home could sell for in as little as 3 minutes with a no-obligation cash offer.
Estimated market value
$1,838,200
Get a cash offer in 3 minutes
Find out how much your home could sell for in as little as 3 minutes with a no-obligation cash offer.
Estimated market value
$1,838,200
- Colorado
- Arapahoe County
- Cherry Creek
- 80111
- 10293 E Sheri Lane
Nearby cities
Nearby zip codes
Other Cherry Creek Topics
