Skip main navigation
Closed
  • Listed by: Janet McAfee Inc. • Katie A Colombo • 314-640-5224
    Bought with: Platinum Realty of St. Louis
    Price Unknown

    10293 Eddingham Ter, Saint Louis, MO 63128

    5beds
    4,755sqft
    Single Family Residence
    Built in 2003
    0.34 Acres Lot
    $1,201,000 Zestimate®
    $--/sqft
    $5,270 Estimated rent

    Home value

    $1,201,000

    $1.13M - $1.27M

    $5,270/mo

    Zestimate® history
    Loading
    Loading...

    Owner options

    List your home for rent

    $5,270/mo

    Rent Zestimate®

    Find your next renter with Zillow Rental Manager. Plus, with online applications, you can quickly screen prospective tenants – for free.

    Learn more

    $5,270/mo

    Rent Zestimate®

    Refinance and save

    $750/mo

    Est. payment

    Refinancing to a lower rate could help reduce your monthly payments and save thousands over the life of the loan.

    See today's rates

    $750/mo

    Est. payment

    Explore your selling options

    Work with a Zillow partner agent

    Leverage their expertise and Zillow's premium Showcase listings to get your home seen by more buyers.

    Get started

    List with your own agent

    Get your home in front of millions of buyers by listing it on Zillow.

    Learn how to do it

    Sell it yourself

    Take full control of how buyers see your home on Zillow by listing For Sale by Owner (FSBO).

    List your home

    What's special

    Oversized quartz islandEn-suite bathBeautifully appointed primary suiteThermador and bosch appliancesSpacious recreation roomPrivate cul-de-sacCrown molding
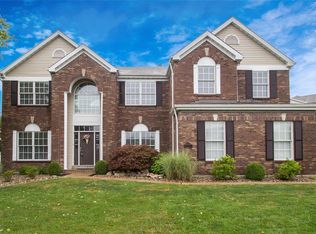
    Welcome to 10293 Eddingham Terrace, tucked away on a private cul-de-sac and overlooking 18 acres of protected common ground, where luxury, privacy and timeless design come together in one extraordinary residence. The backyard feels as though it extends far beyond the property lines, creating a peaceful setting in the highly sought-after Lindbergh School District. This exceptional 5-bedroom, 4.5-bath home with a 3-car garage showcases quality craftsmanship at every turn. Generous ceiling height, hardwood flooring on the first and second floors, recessed lighting, crown molding, plantation shutters and custom closet systems add timeless style throughout. The main level features a private office with French doors, an inviting dining room, and a family room anchored by custom built-in bookcases. The beautifully renovated chef's kitchen impresses with an oversized quartz island, Thermador and Bosch appliances and custom pantry shelving, opening seamlessly to the composite deck and its incredible green-space views. Just off the garage, a mudroom with custom built-in lockers creates a stylish everyday entry. Upstairs, the beautifully appointed primary suite offers a spa-inspired en-suite with heated floors and a rain head shower with multiple spray heads. In addition, a generous walk-in closet features a tailored closet system. Every secondary bedroom has a walk-in closet with fitted organization; one includes its own en-suite bath, while two others share a Jack-and-Jill bath with private vanities. A bonus room with professionally designed cabinets and bookshelves and dual workstations adds flexibility as a media room, study or playroom. The finished walk-out lower level offers generous ceiling height, a full entertaining kitchen with a large island, a spacious recreation room, a fifth bedroom and a full bath, ideal for guests and gatherings. The lower level also includes a gym and a large storage room with shelving. Outside, a large, level backyard enclosed by black aluminum fencing and a stamped concrete patio offers endless space for entertaining. Beyond the fence, the common ground creates an extraordinary sense of space, privacy and natural beauty rarely found in neighborhood living. Few homes of this caliber become available, combining timeless design, exceptional craftsmanship and a truly remarkable setting. *Showings begin Saturday*

    Zillow last checked:

    Listing updated:

    Listed by:

    Katie A Colombo 314-640-5224,

    Janet McAfee Inc.

    Bought with:

    Anna Waeltermann, 2002018225

    Platinum Realty of St. Louis

    Source: MARIS,MLS#: 26048239MLS LogoOriginating MLS: St. Louis Association of REALTORS

    Facts & features

    Interior

    Bedrooms & bathrooms
    • Bedrooms: 5
    • Bathrooms: 5
    • Full bathrooms: 4
    • 1/2 bathrooms: 1
    • Main level bathrooms: 1
    Heating
    • Natural Gas
    Cooling
    • Central Air
    Appliances
    • Included: Stainless Steel Appliance(s), Dishwasher, Ice Maker, Microwave, Built-In Gas Range
    Features
    • Bookcases, Built-in Features, Ceiling Fan(s), Crown Molding, Custom Cabinetry, Recessed Lighting, Solid Surface Countertop(s), Walk-In Closet(s)
    • Flooring: Wood
    • Doors: French Doors
    • Windows: Plantation Shutters
    • Basement: Finished,Storage Space,Walk-Out Access
    • Number of fireplaces: 1
    • Fireplace features: Family Room
    Interior area
    • Total structure area: 4,755
    • Total interior livable area: 4,755 sqft
    • Finished area above ground: 3,661
    • Finished area below ground: 1,094

    Property

    Parking
    • Total spaces: 3
    • Parking features: Garage - Attached
    • Attached garage spaces: 3
    Features
    • Levels: Two
    • Patio & porch: Deck, Patio
    Lot
    • Size: 0.34 Acres
    • Features: Cul-De-Sac, Front Yard, Natural Foliage
    Details
    • Parcel number: 29M640292
    • Special conditions: Standard

    Construction

    Type & style
    • Home type: SingleFamily
    • Architectural style: Traditional
    • Property subtype: Single Family Residence
    Materials
    • Aluminum Siding, Brick Veneer
    • Roof: Architectural Shingle
    Condition
    • Year built: 2003

    Utilities & green energy

    • Electric: Ameren
    • Sewer: Public Sewer
    • Water: Public
    • Utilities for property: Electricity Connected, Natural Gas Connected, Sewer Connected, Water Connected

    Community & HOA

    Community
    • Subdivision: Estates At Nottinghill The
    HOA
    • Has HOA: Yes
    • Amenities included: Common Ground
    • Services included: Maintenance Grounds, Trash
    • HOA fee: $750 annually
    • HOA name: Nottinghill
    Location
    • Region: Saint Louis

    Financial & listing details

    • Tax assessed value: $711,800
    • Annual tax amount: $8,576
    • Date on market: 8/14/2026
    • Cumulative days on market: 3 days
    • Listing terms: Cash,Conventional
    • Electric utility on property: Yes

    Price history

    DateEventPrice
    9/30/2026Sold--
    Source: MARIS #26048239 Report a problem
    8/17/2026Pending sale$995,000$209/sqft
    Source: MARIS #26048239 Report a problem
    8/14/2026Listed for sale$995,000$209/sqft
    Source: MARIS #26048239 Report a problem
    3/25/2005Sold--
    Source: Public Record Report a problem

    Public tax history

    YearProperty taxesTax assessment
    2025$8,576 +16.5%$135,240 +19.1%
    2024$7,363 +0.2%$113,570
    2023$7,346 +0.5%$113,570 +4.7%
    2022$7,309 +3.7%$108,450
    2021$7,048 +7.1%$108,450 +11%
    2020$6,580 -4.4%$97,660
    2019$6,886 $97,660 +4.8%
    2018$6,886 $93,230
    2017$6,886 +1.1%$93,230 +0.4%
    2016$6,811 -4.7%$92,890
    2015$7,145 $92,890 -5.4%
    2014$7,145 -4.8%$98,190
    2013$7,508 $98,190
    2012-- $98,190
    2011-- $98,190 +1%
    2010$5,860 +2.8%$97,200
    2009$5,699 -4.8%$97,200 -6.1%
    2008$5,987 +14.4%$103,530 +2.3%
    2007$5,233 $101,210 +16.8%
    2006$5,233 -3.6%$86,640
    2005$5,429 $86,640 +336.7%
    2003-- $19,840 +183%
    2002-- $7,010
    Find assessor info on the county website

    Neighborhood: 63128

    Nearby schools

    GreatSchools rating
    Schools provided by the listing agent
    • Elementary: Kennerly Elem.
    • Middle: Robert H. Sperreng Middle
    • High: Lindbergh Sr. High

    Source: MARIS. This data may not be complete. We recommend contacting the local school district to confirm school assignments for this home.

    Get a cash offer in 3 minutes
    Find out how much your home could sell for in as little as 3 minutes with a no-obligation cash offer.
    Estimated market value

    $1,201,000

    Get a cash offer in 3 minutes
    Find out how much your home could sell for in as little as 3 minutes with a no-obligation cash offer.
    Estimated market value

    $1,201,000