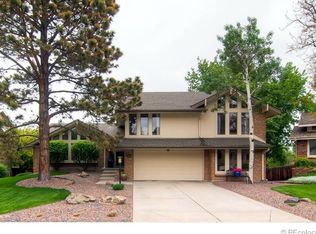
Welcome into this spectacular Celebrity Home beauty located in the highly sought out Hyland Greens East Subdivision just around the corner from the community pool and new tennis courts. A wonderfully updated 2 story with fantastic features and amazing backyard with extensive deck to enjoy and entertain!! Walking into this beautiful 5 bedroom, 4 bathroom home will instantly draw you to the gorgeous open formal living room with beautiful coved ceilings, bright windows, and attached elegant formal dining room. The Den locates just to your left as you enter the home and features beautiful built-in bookcases and paneling. Drop off your goods at the "cubby" coat nook/bench and step on back to the kitchen! The kitchen is a chef's delight with beautiful granite countertops, ample Knotty Pine cabinets, center island with gas grill and overhanging hood, CAFE Double Oven with air fry setting, warming drawer and much more. There is a great eating area with bench seating that opens to the large, comfortable and cozy family room with brick fireplace. Upstairs you will find 4 lovely bedrooms along with an updated Full bathroom. The spacious Primary Bedroom offers beautiful coved ceilings, a great walk-in closet which connects to a large 5 piece bathroom. Walk out the room to the connecting balcony and enjoy a coffee or evening cocktail. Downstairs find one more large bedroom, a newly updated 3/4 bathroom, and an AMAZING Craft room along with an additional exercise/recreation area. Tons of storage with additional crawl space for more. Easy access to many trails, Golf courses, I-25 and Hwy 36, great shops/restaurants.
Sold for $825,000
$825,000
10294 Meade Court, Westminster, CO 80031
5beds
3,842sqft
Single Family Residence
Built in 1983
9,472 Square Feet Lot
$819,900 Zestimate®
$215/sqft
$3,952 Estimated rent
Home value
$819,900
$779,000 - $861,000
$3,952/mo
Zestimate® history
Owner options
List your home for rent
$3,952/mo
Rent Zestimate®
Find your next renter with Zillow Rental Manager. Plus, with online applications, you can quickly screen prospective tenants – for free.
$3,952/mo
Rent Zestimate®
Refinance and save
$5,765/mo
Est. payment
Refinancing to a lower rate could help reduce your monthly payments and save thousands over the life of the loan.
$5,765/mo
Est. payment
Explore your selling options
Work with a Zillow partner agent
Leverage their expertise and Zillow's premium Showcase listings to get your home seen by more buyers.
Get startedList with your own agent
Get your home in front of millions of buyers by listing it on Zillow.
Learn how to do itSell it yourself
Take full control of how buyers see your home on Zillow by listing For Sale by Owner (FSBO).
List your homeWhat's special
Community poolNew tennis courtsBrick fireplaceGolf coursesGas grillExtensive deckAmazing backyard
Zillow last checked:
Listing updated:
Listed by:
Molly Zeman 720-220-2692,
Keller Williams Realty Downtown LLC
Bought with:
Eric Bennett, 100016781
Ajax Realty Group
Source: REcolorado as distributed by MLS GRID,MLS#: 9195947
Facts & features
Interior
Bedrooms & bathrooms
- Bedrooms: 5
- Bathrooms: 4
- Full bathrooms: 2
- 3/4 bathrooms: 1
- 1/2 bathrooms: 1
- Main level bathrooms: 1
Primary bedroom
- Description: Large Bedroom With Beautiful Coved Ceilings Facing And Walks Out To The Beautiful Backyard Balcony For A Morning Coffee Or Afternoon Drink.
- Level: Upper
Bedroom
- Description: Large Bedroom With Nice Size Closet Facing Beautiful Backyard.
- Level: Upper
Bedroom
- Description: Large West Facing Bedroom With Nice Size Closet.
- Level: Upper
Bedroom
- Description: Large And Bright West Facing Bedroom With Nice Size Closets.
- Level: Upper
Bedroom
- Description: Large Conforming Bedroom With Great Closet Room And Egress Window.
- Level: Basement
Primary bathroom
- Description: Nice Large 5 Piece Bathroom Attaching To Primary Bedroom.
- Level: Upper
Bathroom
- Description: Nicely Updated Half Bathroom.
- Level: Main
Bathroom
- Description: Nice Updated Full Bathroom Conveniently Located Between Bedrooms.
- Level: Upper
Bathroom
- Description: New Updated 3/4 Bathroom.
- Level: Basement
Bonus room
- Description: Amazing Craft Room With Lots Of Cabinets And Counter Space. Could Be Another Non-Conforming Bedroom.
- Level: Basement
Den
- Description: Very Stylish Den/Office With Lovely French Doors And Built-In Bookcases.
- Level: Main
Dining room
- Description: Bright Formal Dining Room With Lovely Bay Window.
- Level: Main
Exercise room
- Description: Great Exercise/Recreation Room Just Down The Stairs To Your Right.
- Level: Basement
Family room
- Description: Cozy Large Family Room With Fireplace And Wonderful Built-In Cabinets/Shelving, Beautiful Coved Ceilings And Opening To Kitchen.
- Level: Main
Kitchen
- Description: Beautiful Granite Counter Tops, Stainless Steel Appliances, Center Island Gas Range With Hood, Cafe Double Oven With Air Fry Setting, Knotty Pine Cabinets.
- Level: Main
Laundry
- Description: Main Floor Laundry With Nice Shelving.
- Level: Main
Living room
- Description: Beautiful Living Room, Coved Ceilings With Adjoining Formal Dining Room.
- Level: Main
Heating
- Forced Air, Solar
Cooling
- Attic Fan, Central Air
Appliances
- Included: Convection Oven, Cooktop, Dishwasher, Disposal, Double Oven, Dryer, Microwave, Range, Range Hood, Refrigerator, Self Cleaning Oven, Trash Compactor, Warming Drawer, Washer
- Laundry: In Unit
Features
- Built-in Features, Eat-in Kitchen, Entrance Foyer, Granite Counters, Kitchen Island, Primary Suite, Radon Mitigation System, Smoke Free, Vaulted Ceiling(s), Walk-In Closet(s)
- Flooring: Carpet, Laminate, Tile, Wood
- Windows: Bay Window(s)
- Basement: Bath/Stubbed,Crawl Space,Finished,Partial
- Number of fireplaces: 1
- Fireplace features: Family Room, Gas
Interior area
- Total structure area: 3,842
- Total interior livable area: 3,842 sqft
- Finished area above ground: 2,667
- Finished area below ground: 933
Property
Parking
- Total spaces: 2
- Parking features: Concrete
- Attached garage spaces: 2
Features
- Levels: Two
- Stories: 2
- Patio & porch: Covered, Deck, Front Porch, Patio
- Exterior features: Balcony, Gas Grill, Private Yard
- Fencing: Full
Lot
- Size: 9,472 Square Feet
- Features: Cul-De-Sac, Landscaped, Sprinklers In Front, Sprinklers In Rear
Details
- Parcel number: R0046207
- Zoning: Residential
- Special conditions: Standard
Construction
Type & style
- Home type: SingleFamily
- Architectural style: Contemporary
- Property subtype: Single Family Residence
Materials
- Brick, Frame
- Foundation: Slab
- Roof: Composition
Condition
- Year built: 1983
Details
- Builder name: Celebrity Homes
Utilities & green energy
- Sewer: Public Sewer
- Water: Public
- Utilities for property: Cable Available, Electricity Connected, Natural Gas Connected
Community & HOA
Community
- Security: Carbon Monoxide Detector(s), Smoke Detector(s)
- Subdivision: Hyland Greens East
HOA
- Has HOA: Yes
- Amenities included: Pool, Tennis Court(s)
- Services included: Recycling, Trash
- HOA fee: $950 annually
- HOA name: Vista Management
- HOA phone: 303-429-2611
Location
- Region: Westminster
Financial & listing details
- Price per square foot: $215/sqft
- Tax assessed value: $776,000
- Annual tax amount: $4,166
- Date on market: 6/22/2023
- Listing terms: Cash,Conventional
- Exclusions: Hot Tub, Shelving In Garage, Windmill Art Piece In Backyard
- Ownership: Individual
- Electric utility on property: Yes
- Road surface type: Paved
Price history
| Date | Event | Price |
|---|---|---|
| 7/26/2023 | Sold | $825,000+68.5%$215/sqft |
Source:  REcolorado as distributed by MLS GRID #9195947 Report a problem REcolorado as distributed by MLS GRID #9195947 Report a problem | ||
| 8/8/2014 | Sold | $489,500$127/sqft |
Source:  IRES as distributed by MLS GRID #736001 Report a problem IRES as distributed by MLS GRID #736001 Report a problem | ||
| 6/12/2014 | Pending sale | $489,500$127/sqft |
Source: RE/MAX ALLIANCE #4000817 Report a problem | ||
| 5/31/2014 | Price change | $489,500-1%$127/sqft |
Source: RE/MAX ALLIANCE #736001 Report a problem | ||
| 5/16/2014 | Listed for sale | $494,500$129/sqft |
Source: RE/MAX ALLIANCE #736001 Report a problem | ||
Public tax history
| Year | Property taxes | Tax assessment |
|---|---|---|
| 2025 | $4,691 +0.8% | $48,500 -7.8% |
| 2024 | $4,653 +11.7% | $52,630 |
| 2023 | $4,166 -2.9% | $52,630 +28.2% |
| 2022 | $4,291 | $41,040 -2.8% |
| 2021 | -- | $42,220 +6.5% |
| 2020 | $4,048 | $39,630 -0.2% |
| 2019 | $4,048 +2.3% | $39,700 +3.6% |
| 2018 | $3,956 | $38,310 |
| 2017 | $3,956 | $38,310 +16.9% |
| 2016 | -- | $32,780 |
| 2015 | $3,068 | $32,780 +12.1% |
| 2014 | -- | $29,230 |
| 2013 | -- | $29,230 -1.7% |
| 2012 | -- | $29,750 |
| 2011 | -- | $29,750 -3.3% |
| 2010 | -- | $30,750 |
| 2009 | -- | $30,750 +6.5% |
| 2008 | -- | $28,880 |
| 2007 | -- | $28,880 -1.6% |
| 2006 | -- | $29,340 |
| 2005 | -- | $29,340 +4.7% |
| 2004 | -- | $28,010 |
| 2003 | $2,540 +23.6% | $28,010 -4.1% |
| 2002 | $2,056 +2% | $29,220 +12.7% |
| 2001 | $2,015 | $25,930 |
| 2000 | -- | $25,930 |
Find assessor info on the county website
Neighborhood: 80031
Nearby homes
- $737,3004 bd3 ba2.9k sqft10293 Meade Ct, Westminster, CO 80031Off Market
- $745,0004 bd3 ba4.4k sqft10284 Meade Ct, Westminster, CO 80031Off Market
- $715,4004 bd3 ba2.7k sqft10273 Meade Ct, Westminster, CO 80031Off Market
- $711,3004 bd2 ba2.5k sqft10274 Meade Ct, Westminster, CO 80031Off Market
- $639,9004 bd2 ba2.6k sqft3585 W 102nd Pl, Westminster, CO 80031Off Market
- $742,4004 bd3 ba3.1k sqft3620 W 103rd Ave, Westminster, CO 80031Off Market
- $638,0004 bd2 ba2.5k sqft3573 W 102nd Pl, Westminster, CO 80031Off Market
- $749,0004 bd4 ba3.2k sqft3615 W 102nd Ave, Westminster, CO 80031Off Market
Nearby schools
GreatSchools rating
- 5/10Sunset Ridge Elementary SchoolGrades: PK-8Distance: 1 mi
- 2/10Westminster High SchoolGrades: 9-12Distance: 4.2 mi
Schools provided by the listing agent
- Elementary: Sunset Ridge
- Middle: Shaw Heights
- High: Westminster
- District: Westminster Public Schools
Source: REcolorado as distributed by MLS GRID. This data may not be complete. We recommend contacting the local school district to confirm school assignments for this home.
Get a cash offer in 3 minutes
Find out how much your home could sell for in as little as 3 minutes with a no-obligation cash offer.
Estimated market value
$819,900
Get a cash offer in 3 minutes
Find out how much your home could sell for in as little as 3 minutes with a no-obligation cash offer.
Estimated market value
$819,900
- Colorado
- Adams County
- Westminster
- 80031
- 10294 Meade Court
Nearby cities
Nearby zip codes
Other Westminster Topics
