Skip main navigation
Off market
  • $661,400

    10294 SW Riverwood Ln, Tigard, OR 97224

    4beds
    2,333sqft
    Single Family Residence
    Built in ----
    -- sqft lot
    $661,400 Zestimate®
    $283/sqft
    $3,312 Estimated rent

    Home value

    $661,400

    $628,000 - $694,000

    $3,312/mo

    Zestimate® history
    Loading
    Loading...

    Owner options

    List your home for rent

    $3,312/mo

    Rent Zestimate®

    Find your next renter with Zillow Rental Manager. Plus, with online applications, you can quickly screen prospective tenants – for free.

    Learn more

    $3,312/mo

    Rent Zestimate®

    Refinance and save

    $4,063/mo

    Est. payment

    Refinancing to a lower rate could help reduce your monthly payments and save thousands over the life of the loan.

    See today's rates

    $4,063/mo

    Est. payment

    Explore your selling options

    Work with a Zillow partner agent

    Leverage their expertise and Zillow's premium Showcase listings to get your home seen by more buyers.

    Get started

    List with your own agent

    Get your home in front of millions of buyers by listing it on Zillow.

    Learn how to do it

    Sell it yourself

    Take full control of how buyers see your home on Zillow by listing For Sale by Owner (FSBO).

    List your home

    What's special

    Beautiful backyardCustom built garden boxesRemodeled kitchenPowder roomInformal dining spaceAttached two car garageLarge bedrooms

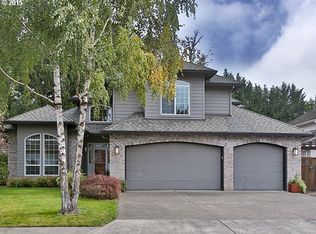
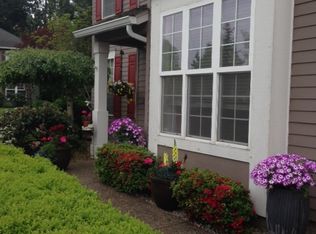
    Please do not disturb resident. A beautiful 4 bedroom, 2.5 bathroom home with two living rooms, beautiful backyard and large bedrooms. New photos coming soon. This home is nestled into a quiet, established neighborhood in the heart of the Tigard community. Minutes to cafe's, restaurants, markets and boutiques. The home opens into the two story foyer which has wood flooring and chandelier. The main floor features a formal living room in the front of the home which is open to the formal dining room. Located just off the dining room is the remodeled kitchen. The kitchen features an island with breakfast bar, pantry, work space and a full appliance package including glass cook top, French door refrigerator, oven and microwave. The kitchen is joined to the informal dining space and second living room with ceiling fan, gas fireplace and access to the backyard. You will also find a lovely powder room, laundry room with sink, cabinets and full sized washer/dryer as well as access to the attached two car garage. Upstairs you will find three very spacious bedrooms, all with ceiling fans; a well appointed hall bathroom with dual vanity sinks, solid surface counters, tub with shower and linen closet. Located down the hall is the primary suite with French door entry. The light filled, primary suite features a beautiful ensuite with oversized soaking tub, corner windows, dual vanity with solid surface counters and large walk in closet. The backyard is beautiful and a wonderful extension of the home and great for entertaining. The backyard is fully fenced with a walking path, custom built garden boxes, storage shed for yard tools and an expansive deck stretching the length of the home. 12 month lease. Non-smoking property. Landscape maintenance included in rent. Resident is required to pay for all utilities including electric, gas, water, sewer and garbage. Resident required to have renters insurance prior to and throughout lease term. Pet policy: one, adult pet 35lbs and under, breed restrictions apply. Monthly pet rent of $35. Application fee is $47 per person aged 18 and over. Screening includes credit, criminal, rental history, employment and income verification.

    This property is off market, which means it's not currently listed for sale or rent on Zillow. This may be different from what's available on other websites or public sources.

    Zillow last checked:

    Listing updated:

    Source: Zillow Rentals

    Facts & features

    Interior

    Bedrooms & bathrooms
    • Bedrooms: 4
    • Bathrooms: 3
    • Full bathrooms: 2
    • 1/2 bathrooms: 1
    Heating
    • Forced Air, Fireplace
    Cooling
    • Central Air, Ceiling Fan
    Appliances
    • Included: Dishwasher, Dryer, Microwave, Oven, Refrigerator, Washer
    • Laundry: In Unit, Shared
    Features
    • Ceiling Fan(s), Walk In Closet
    • Flooring: Carpet, Hardwood, Tile
    • Has fireplace: Yes
    Interior area
    • Total interior livable area: 2,333 sqft

    Property

    Parking
    • Parking features: Attached
    • Has attached garage: Yes
    • Details: Contact manager
    Features
    • Exterior features: Heating system: Forced Air, Landscaping included in rent, Small Storage Shed, Walk In Closet
    Details
    • Parcel number: 2S114BC03400

    Construction

    Type & style
    • Home type: SingleFamily
    • Property subtype: Single Family Residence

    Community & HOA

    Community
    • Deposit fee: $3,300
    • Application fee: $47
    Location
    • Region: Tigard

    Financial & listing details

    • Price per square foot: $283/sqft
    • Tax assessed value: $661,550
    • Annual tax amount: $6,653
    • Date on market: 11/14/2025
    • Date available: 12/19/2025
    • Lease term: 1 Year

    Price history

    DateEventPrice
    1/10/2026Listing removed$3,300$1/sqft
    Source: Zillow Rentals Report a problem
    11/14/2025Listed for rent$3,300+3.1%$1/sqft
    Source: Zillow Rentals Report a problem
    11/23/2024Listing removed$3,200$1/sqft
    Source: Zillow Rentals Report a problem
    11/19/2024Listed for rent$3,200$1/sqft
    Source: Zillow Rentals Report a problem
    11/18/2019Sold$510,000-1.9%$219/sqft
    Source: RMLS (OR) #19691872 Report a problem
    10/12/2019Pending sale$520,000$223/sqft
    Source: Keller Williams Realty Portland Premiere #19691872 Report a problem
    10/4/2019Listed for sale$520,000$223/sqft
    Source: Keller Williams Realty Portland Premiere #19691872 Report a problem

    Public tax history

    YearProperty taxesTax assessment
    2025$6,653 -6.1%$355,910 -11.8%
    2024$7,083 +2.8%$403,330 +3%
    2023$6,893 +3%$391,580 +3%
    2022$6,695 +4.5%$380,180
    2021$6,405 -4.3%--
    2020$6,694 +4.5%$378,910 +3%
    2019$6,404 +4.2%$367,880
    2018$6,144 $367,880 +6.1%
    2017$6,144 +12.2%$346,770 +3%
    2016$5,478 $336,670 +3%
    2015$5,478 +3.8%$326,870 +3%
    2014$5,276 +9.2%$317,350 +3%
    2013$4,831 +5.4%$308,110 +3%
    2012$4,582 +1.1%$299,140 -4.6%
    2011$4,531 -0.7%$313,640 -10%
    2010$4,565 +0.1%$348,370 -5.6%
    2009$4,562 +4.5%$369,220 -5%
    2008$4,367 +2.7%$388,770 -4.7%
    2007$4,250 +7.7%$407,790 +4.4%
    2006$3,946 +0.2%$390,700 +28.1%
    2005$3,938 +5.7%$305,060 +9.6%
    2004$3,726 +3.5%$278,340 +6.2%
    2003$3,601 +1.2%$262,030 +2.4%
    2002$3,558 +9.9%$255,910 +2.8%
    2001$3,237 +6.8%$248,950 +1.6%
    2000$3,030 $244,960
    Find assessor info on the county website

    Neighborhood: Cook Park

    Nearby schools

    GreatSchools rating
    Get a cash offer in 3 minutes
    Find out how much your home could sell for in as little as 3 minutes with a no-obligation cash offer.
    Estimated market value
    $661,400
    Get a cash offer in 3 minutes
    Find out how much your home could sell for in as little as 3 minutes with a no-obligation cash offer.
    Estimated market value
    $661,400