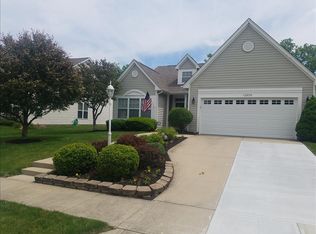
Come see this 3 Bedroom 2 Bath home with 1768 sqft in desirable Glenn Abbey Village. Open Floor plan features Cathedral Ceilings in the Great Room with Gas Log Fireplace & a sliding door to the Screened Porch to enjoy morning coffee. New Luxury Vinyl Plank floors throughout main living areas & new carpet in all Bedrooms & upstairs Loft. New granite countertops in Kitchen and both Baths. There's a small eating area in the Kitchen and another space for larger gatherings in the Dining Room. Separate Laundry Room includes washer & dryer with sale. The 18 x 12 Primary Bedroom has space for all your furniture and the Bath is good sized too with an upgraded shower, double vanities & walk- in closet. The 3rd Bedroom upstairs flexes easily as a bright loft, office or guest space depending on your needs. Check out the closets on either side for additional storage!! Updates include a New Roof (3/26), floors, fixtures, paint, newer windows and a water softener that is 1 year old. Spacious finished 2 car Garage has a finished attic space with pull down steps for extra storage. Immediate possession in one of Fishers' popular areas close to Geist Reservoir, great restaurants & shopping.
Sold
$335,000
10295 Glenn Abbey Ln, Fishers, IN 46037
3beds
1,756sqft
Residential, Single Family Residence
Built in 1996
8,276 Square Feet Lot
$337,100 Zestimate®
$191/sqft
$2,328 Estimated rent
Home value
$337,100
$320,000 - $354,000
$2,328/mo
Zestimate® history
Owner options
List your home for rent
$2,328/mo
Rent Zestimate®
Find your next renter with Zillow Rental Manager. Plus, with online applications, you can quickly screen prospective tenants – for free.
$2,328/mo
Rent Zestimate®
Refinance and save
$2,595/mo
Est. payment
Refinancing to a lower rate could help reduce your monthly payments and save thousands over the life of the loan.
$2,595/mo
Est. payment
Explore your selling options
Work with a Zillow partner agent
Leverage their expertise and Zillow's premium Showcase listings to get your home seen by more buyers.
Get startedList with your own agent
Get your home in front of millions of buyers by listing it on Zillow.
Learn how to do itSell it yourself
Take full control of how buyers see your home on Zillow by listing For Sale by Owner (FSBO).
List your homeWhat's special
Gas log fireplaceDouble vanitiesUpgraded showerNewer windowsWalk-in closetOpen floor plan
Zillow last checked:
Listing updated:
Listed by:
Kevin Elson 317-281-2575,
eXp Realty LLC,
Cathy Epps,
eXp Realty LLC
Bought with:
Steve Sergi
RE/MAX At The Crossing
Sophie Sergi
RE/MAX At The Crossing
Source: MIBOR as distributed by MLS GRID,MLS#: 22090907
Facts & features
Interior
Bedrooms & bathrooms
- Bedrooms: 3
- Bathrooms: 2
- Full bathrooms: 2
- Main level bathrooms: 2
- Main level bedrooms: 2
Primary bedroom
- Level: Main
- Area: 216 Square Feet
- Dimensions: 18 x 12
Bedroom 2
- Level: Main
- Area: 132 Square Feet
- Dimensions: 12 x 11
Bedroom 3
- Level: Upper
- Area: 360 Square Feet
- Dimensions: 24 x 15
Dining room
- Level: Main
- Area: 120 Square Feet
- Dimensions: 12 x 10
Great room
- Level: Main
- Area: 256 Square Feet
- Dimensions: 16 x 16
Kitchen
- Level: Main
- Area: 168 Square Feet
- Dimensions: 14 x 12
Laundry
- Level: Main
- Area: 42 Square Feet
- Dimensions: 06 x 07
Heating
- Forced Air, Natural Gas
Cooling
- Central Air
Appliances
- Included: Dishwasher, Dryer, Disposal, MicroHood, Electric Oven, Refrigerator, Washer, Water Heater, Water Softener Owned
- Laundry: Main Level
Features
- Attic Pull Down Stairs, Cathedral Ceiling(s), Entrance Foyer, Hardwood Floors, Eat-in Kitchen, Pantry, Walk-In Closet(s)
- Flooring: Hardwood
- Windows: Wood Work Painted
- Has basement: No
- Attic: Pull Down Stairs
- Number of fireplaces: 1
- Fireplace features: Gas Log, Gas Starter, Great Room, Wood Burning
Interior area
- Total structure area: 1,756
- Total interior livable area: 1,756 sqft
Property
Parking
- Total spaces: 2
- Parking features: Attached
- Attached garage spaces: 2
Features
- Levels: One and One Half
- Stories: 1
- Patio & porch: Covered, Screened
Lot
- Size: 8,276 Square Feet
Details
- Parcel number: 291508029024000020
- Special conditions: Probate Listing,Estate
- Horse amenities: None
Construction
Type & style
- Home type: SingleFamily
- Architectural style: Ranch,Traditional
- Property subtype: Residential, Single Family Residence
Materials
- Vinyl Siding, Vinyl With Brick
- Foundation: Slab
Condition
- New construction: No
- Year built: 1996
Utilities & green energy
- Electric: 200+ Amp Service
- Water: Public
Community & HOA
Community
- Security: Security Service, Security System, Smoke Detector(s)
- Subdivision: Glenn Abbey Village
HOA
- Has HOA: Yes
- Amenities included: Insurance, Maintenance, Park, Playground, Management, Snow Removal, Tennis Court(s)
- Services included: Association Home Owners, Entrance Common, Insurance, Maintenance, ParkPlayground, Management, Snow Removal, Tennis Court(s)
- HOA fee: $540 annually
- HOA phone: 317-915-0400
Location
- Region: Fishers
Financial & listing details
- Price per square foot: $191/sqft
- Tax assessed value: $308,300
- Annual tax amount: $3,472
- Date on market: 3/26/2026
- Cumulative days on market: 23 days
Price history
| Date | Event | Price |
|---|---|---|
| 5/19/2026 | Sold | $335,000-2.9%$191/sqft |
Source:  MIBOR as distributed by MLS GRID #22090907 Report a problem MIBOR as distributed by MLS GRID #22090907 Report a problem | ||
| 4/20/2026 | Pending sale | $344,900$196/sqft |
Source: MIBOR as distributed by MLS GRID #22090907 Report a problem | ||
| 4/7/2026 | Price change | $344,900-1%$196/sqft |
Source: MIBOR as distributed by MLS GRID #22090907 Report a problem | ||
| 3/26/2026 | Listed for sale | $348,500+128.5%$198/sqft |
Source: MIBOR as distributed by MLS GRID #22090907 Report a problem | ||
| 5/25/2004 | Sold | $152,500$87/sqft |
Source: MIBOR as distributed by MLS GRID #2417071 Report a problem | ||
Public tax history
| Year | Property taxes | Tax assessment |
|---|---|---|
| 2025 | $3,473 +10% | $308,300 +1.2% |
| 2024 | $3,158 +3.6% | $304,600 +4.7% |
| 2023 | $3,049 +9.1% | $290,900 +12.6% |
| 2022 | $2,796 +11.2% | $258,400 +9.7% |
| 2021 | $2,513 +9.5% | $235,600 +10.3% |
| 2020 | $2,294 +8.1% | $213,600 +7.8% |
| 2019 | $2,122 +13.1% | $198,200 +7.5% |
| 2018 | $1,876 +103.9% | $184,300 +8.9% |
| 2017 | $920 -48.8% | $169,300 +1% |
| 2016 | $1,796 +11% | $167,600 +3.7% |
| 2014 | $1,617 +7.3% | $161,600 +6.2% |
| 2013 | $1,507 -0.7% | $152,100 +0.7% |
| 2012 | $1,517 +2.4% | $151,100 -2.5% |
| 2011 | $1,482 +4.7% | $154,900 |
| 2010 | $1,415 -2.4% | $154,900 -4.2% |
| 2009 | $1,450 -2.4% | $161,700 +2.5% |
| 2007 | $1,486 -16.8% | $157,800 -0.1% |
| 2006 | $1,786 | $157,900 +17.3% |
| 2005 | -- | $134,600 +54.5% |
| 2002 | $2,005 +3.3% | $87,100 +199.9% |
| 2001 | $1,942 | $29,040 |
Find assessor info on the county website
Neighborhood: 46037
Nearby homes
- $338,1003 bd2 ba1.4k sqft10287 Glenn Abbey Ln, Fishers, IN 46037Off Market

- $372,5003 bd2 ba1.9k sqft10299 Glenn Abbey Ln, Fishers, IN 46037Off Market

- $371,7003 bd2 ba1.7k sqft10279 Glenn Abbey Ln, Fishers, IN 46037Off Market
- $349,4003 bd2 ba1.5k sqft10305 Glenn Abbey Ln, Fishers, IN 46037Off Market
- $698,600-- bd3 ba5.2k sqft10274 Bent Creek Ct, Fishers, IN 46037Off Market
- $300,0003 bd2 ba1.7k sqft10290 Glenn Abbey Ln, Fishers, IN 46037Sold
- $365,0003 bd3 ba1.9k sqft10294 Glenn Abbey Ln, Fishers, IN 46037Off Market
- $362,1003 bd2 ba1.7k sqft10267 Glenn Abbey Ln, Fishers, IN 46037Off Market
Nearby schools
GreatSchools rating
- 9/10Lantern Road Elementary SchoolGrades: PK-4Distance: 1.9 mi
- 8/10Riverside Jr HighGrades: 7-8Distance: 4.6 mi
- 10/10Hamilton Southeastern High SchoolGrades: 9-12Distance: 4 mi
Schools provided by the listing agent
- Elementary: Lantern Road Elementary School
- Middle: Riverside Junior High
- High: Hamilton Southeastern HS
Source: MIBOR as distributed by MLS GRID. This data may not be complete. We recommend contacting the local school district to confirm school assignments for this home.
Get a cash offer in 3 minutes
Find out how much your home could sell for in as little as 3 minutes with a no-obligation cash offer.
Estimated market value
$337,100
Get a cash offer in 3 minutes
Find out how much your home could sell for in as little as 3 minutes with a no-obligation cash offer.
Estimated market value
$337,100
- Indiana
- Hamilton County
- Fishers
- 46037
- 10295 Glenn Abbey Ln
Nearby cities
Nearby zip codes
Other Fishers Topics
