Shows like a Model Home. Bright and Beautifully Remodeled 2BD/2BA Townhome Style Condo. Exceptional Corner Location bordering open field, offering Greenspace View with Trees. Truly One of the Nicest Interior Finishes in the Community. Fully Renovated Kitchen with Stylish Updates including White Shaker Cabinets, Quartz Counters, Gorgeous Full Height Emerald Green Backsplash, and Under Cabinet Puck Lighting. Newer Stainless Steel Appliances and Breakfast Bar for Eat in Dining. Kitchen opens to Living Room with Breakfast Nook. Durable Wood Look Tile Floors in Entry, Kitchen and Main Level Bath. Freshly Painted Interior, Updated Millwork, and Custom Designer Tile Details in Kitchen and Baths. Luxury Vinyl Plank in Both Bedrooms. Refreshed with New Plumbing and Lighting Fixtures too. Great Covered Deck with an Extra Large 3x7 Storage Closet. Neighborhood is Conveniently Located across from Whole Foods Grocery, Plentiful Dining Options, and Convenient Shopping with Easy Access to 217, WA Square, and on Bus Line. Carport Parking #55 along with Plenty of Extra Guest Parking. Enjoy 2 Pools, Tennis Courts, Clubhouse, Secured RV/Boat Parking. Within Tualatin Hills Park and Rec District, and Minutes from Fanno Creek Trail, Greenway Park, Aquatic Center. Excellent Schools! Move Right In with All Appliances (Fridge, Washer/Dryer) Included.
Sold
$290,000
10295 SW Trapper Ter #Bld-7, Beaverton, OR 97008
2beds
1,169sqft
Residential, Condominium, Townhouse
Built in 1979
-- sqft lot
$289,000 Zestimate®
$248/sqft
$1,842 Estimated rent
Home value
$289,000
$272,000 - $306,000
$1,842/mo
Zestimate® history
Owner options
List your home for rent
$1,842/mo
Rent Zestimate®
Find your next renter with Zillow Rental Manager. Plus, with online applications, you can quickly screen prospective tenants – for free.
$1,842/mo
Rent Zestimate®
Refinance and save
$2,325/mo
Est. payment
Refinancing to a lower rate could help reduce your monthly payments and save thousands over the life of the loan.
$2,325/mo
Est. payment
Explore your selling options
Work with a Zillow partner agent
Leverage their expertise and Zillow's premium Showcase listings to get your home seen by more buyers.
Get startedList with your own agent
Get your home in front of millions of buyers by listing it on Zillow.
Learn how to do itSell it yourself
Take full control of how buyers see your home on Zillow by listing For Sale by Owner (FSBO).
List your homeWhat's special
Custom designer tile detailsGreat covered deckFreshly painted interiorUpdated millworkFully renovated kitchenNewer stainless steel appliancesGreenspace view with trees
Zillow last checked:
Listing updated:
Listed by:
Tran Rogers 503-809-9686,
RE/MAX Equity Group
Bought with:
Christina Saribay, 201006084
NextHome Next Chapter
Source: RMLS (OR),MLS#: 672865279
Facts & features
Interior
Bedrooms & bathrooms
- Bedrooms: 2
- Bathrooms: 2
- Full bathrooms: 2
- Main level bathrooms: 1
Rooms
- Room types: Bedroom 2, Dining Room, Family Room, Kitchen, Living Room, Primary Bedroom
Primary bedroom
- Features: Exterior Entry, Vinyl Floor
- Level: Main
- Area: 209
- Dimensions: 11 x 19
Bedroom 2
- Features: Ceiling Fan, Double Closet, Vaulted Ceiling, Vinyl Floor
- Level: Upper
- Area: 168
- Dimensions: 12 x 14
Dining room
- Features: Nook
- Level: Main
- Area: 126
- Dimensions: 9 x 14
Kitchen
- Features: Dishwasher, Disposal, Eat Bar, Microwave, Updated Remodeled, Free Standing Range, Free Standing Refrigerator, Vinyl Floor
- Level: Main
- Area: 72
- Width: 9
Living room
- Features: Fireplace, Sliding Doors, High Ceilings, Wallto Wall Carpet
- Level: Main
- Area: 140
- Dimensions: 10 x 14
Heating
- Baseboard, Fireplace(s)
Cooling
- Wall Unit(s)
Appliances
- Included: Built In Oven, Dishwasher, Disposal, Free-Standing Range, Free-Standing Refrigerator, Microwave, Stainless Steel Appliance(s), Washer/Dryer, Electric Water Heater
- Laundry: Laundry Room
Features
- Ceiling Fan(s), High Ceilings, Quartz, Vaulted Ceiling(s), Double Closet, Nook, Eat Bar, Updated Remodeled, Tile
- Flooring: Tile, Wall to Wall Carpet, Vinyl
- Doors: Sliding Doors
- Windows: Vinyl Frames
- Basement: None
- Number of fireplaces: 1
- Fireplace features: Wood Burning
Interior area
- Total structure area: 1,169
- Total interior livable area: 1,169 sqft
Property
Parking
- Total spaces: 1
- Parking features: Carport, Covered, RV Access/Parking, RV Boat Storage, Condo Garage (Other)
- Garage spaces: 1
- Has carport: Yes
Accessibility
- Accessibility features: Accessible Full Bath, Main Floor Bedroom Bath, Utility Room On Main, Walkin Shower, Accessibility
Features
- Stories: 2
- Entry location: Upper Floor
- Patio & porch: Covered Deck, Deck
- Exterior features: Tennis Court(s), Exterior Entry
- Has private pool: Yes
- Has view: Yes
- View description: Park/Greenbelt, Trees/Woods
Lot
- Features: Commons, Corner Lot, Level, Private, Trees
Details
- Additional structures: RVParking, RVBoatStorage
- Parcel number: R1021815
- Zoning: Resid
Construction
Type & style
- Home type: Townhouse
- Property subtype: Residential, Condominium, Townhouse
Materials
- Cement Siding
- Foundation: Slab
- Roof: Composition
Condition
- Resale,Updated/Remodeled
- New construction: No
- Year built: 1979
Utilities & green energy
- Sewer: Public Sewer
- Water: Public
Community & HOA
Community
- Subdivision: On The Green Condos
HOA
- Has HOA: Yes
- Amenities included: All Landscaping, Athletic Court, Commons, Exterior Maintenance, Front Yard Landscaping, Insurance, Maintenance Grounds, Management, Meeting Room, Pool, Recreation Facilities, Tennis Court, Trash
- HOA fee: $480 monthly
Location
- Region: Beaverton
Financial & listing details
- Price per square foot: $248/sqft
- Annual tax amount: $3,178
- Date on market: 8/18/2025
- Cumulative days on market: 61 days
- Listing terms: Cash,Conventional,FHA,VA Loan
- Road surface type: Paved
Price history
| Date | Event | Price |
|---|---|---|
| 11/18/2025 | Sold | $290,000-3.3%$248/sqft |
Source:  RMLS (OR) #672865279 Report a problem RMLS (OR) #672865279 Report a problem | ||
| 10/18/2025 | Pending sale | $299,900$257/sqft |
Source: RMLS (OR) #672865279 Report a problem | ||
| 9/22/2025 | Price change | $299,900-4.8%$257/sqft |
Source: RMLS (OR) #672865279 Report a problem | ||
| 8/18/2025 | Listed for sale | $314,900$269/sqft |
Source: RMLS (OR) #672865279 Report a problem | ||
Public tax history
Tax history is unavailable.
Neighborhood: Greenway
Nearby homes
- $229,9002 bd2 ba1k sqft10293 SW Trapper Ter, Beaverton, OR 97008Off Market
- $266,4002 bd2 ba1.4k sqft10297 SW Trapper Ter #1C, Beaverton, OR 97008Off Market
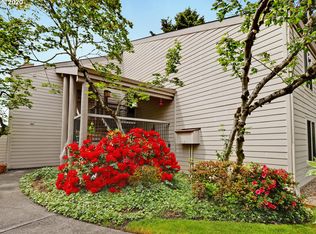
- $---- bd-- ba-- sqft10297 SW Trapper Ter, Beaverton, OR 97008Off Market
- $182,0001 bd1 ba726 sqft10291 SW Trapper Ter, Beaverton, OR 97008Off Market
- $301,2003 bd2 ba1.4k sqft10307 SW Trapper Ter, Beaverton, OR 97008Off Market
- $280,4002 bd2 ba1.4k sqft10305 SW Trapper Ter, Beaverton, OR 97008Off Market
- $255,0002 bd1 ba1k sqft10303 SW Trapper Ter, Beaverton, OR 97008For Sale
- $290,0002 bd2 ba1.1k sqft10295 SW Trapper Ter, Beaverton, OR 97008Sold
Nearby schools
GreatSchools rating
- 8/10Greenway Elementary SchoolGrades: PK-5Distance: 0.5 mi
- 5/10Conestoga Middle SchoolGrades: 6-8Distance: 0.1 mi
- 5/10Southridge High SchoolGrades: 9-12Distance: 0.5 mi
Schools provided by the listing agent
- Elementary: Greenway
- Middle: Conestoga
- High: Southridge
Source: RMLS (OR). This data may not be complete. We recommend contacting the local school district to confirm school assignments for this home.
Get a cash offer in 3 minutes
Find out how much your home could sell for in as little as 3 minutes with a no-obligation cash offer.
Estimated market value
$289,000
Get a cash offer in 3 minutes
Find out how much your home could sell for in as little as 3 minutes with a no-obligation cash offer.
Estimated market value
$289,000
- Oregon
- Washington County
- Beaverton
- 97008
- Greenway
- 10295 SW Trapper Ter Unit Bld-7
